

Benczúr 29
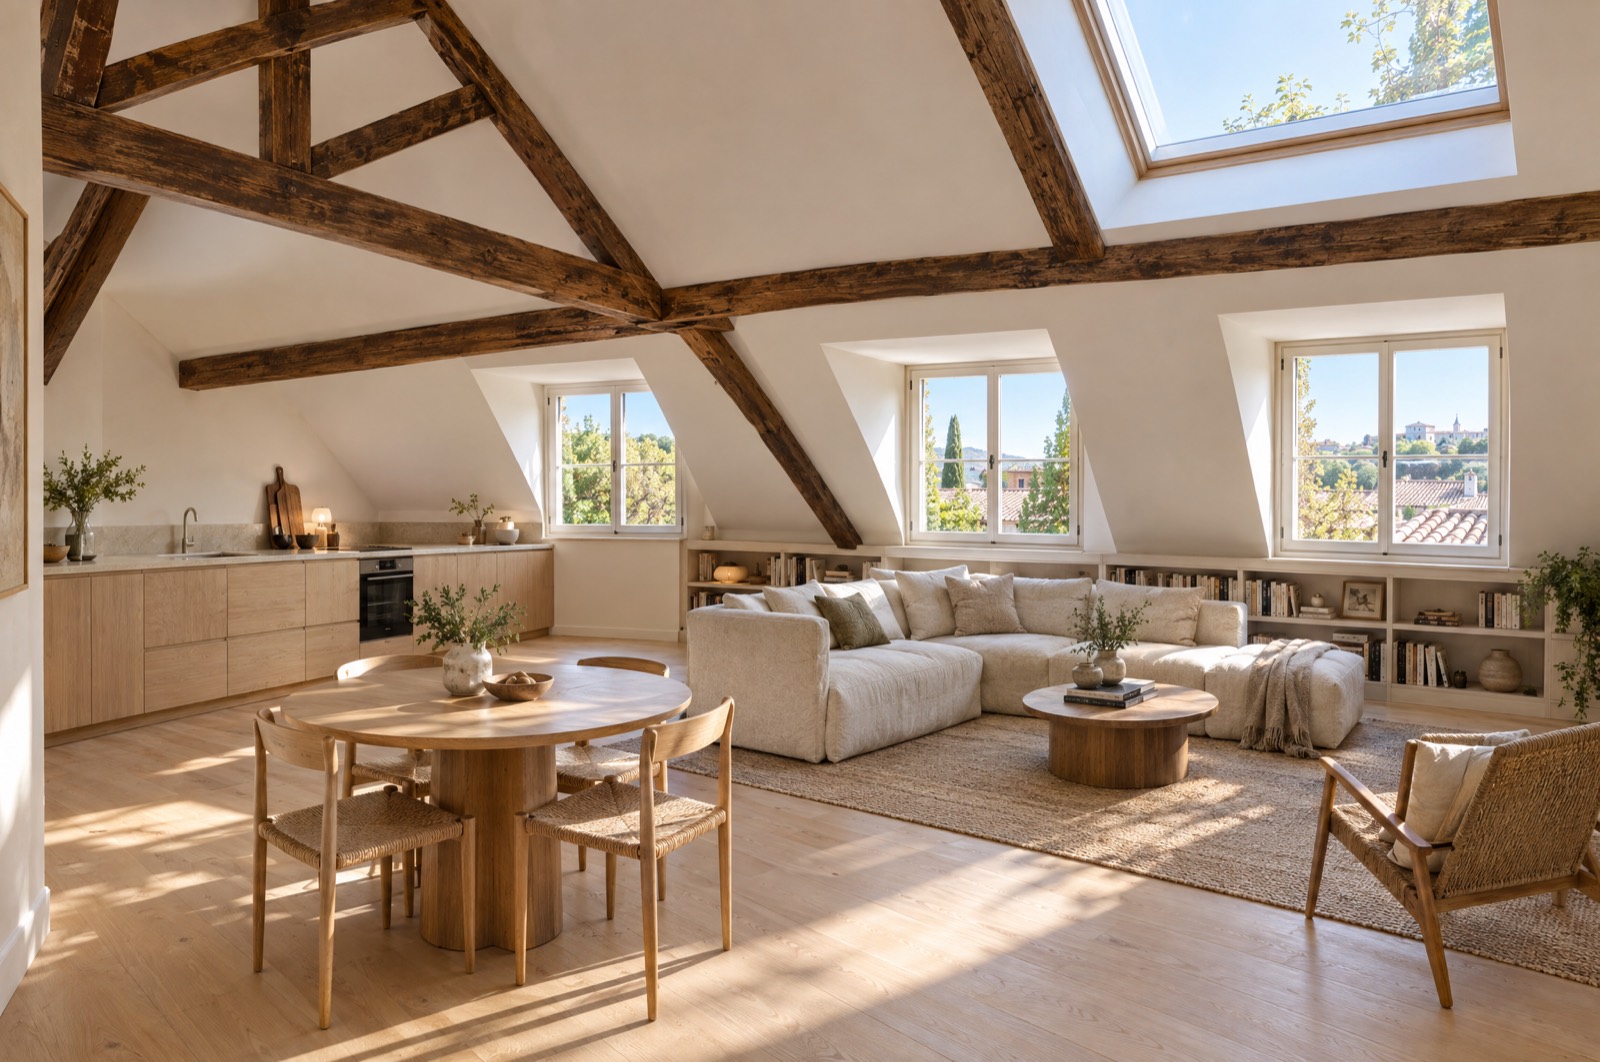
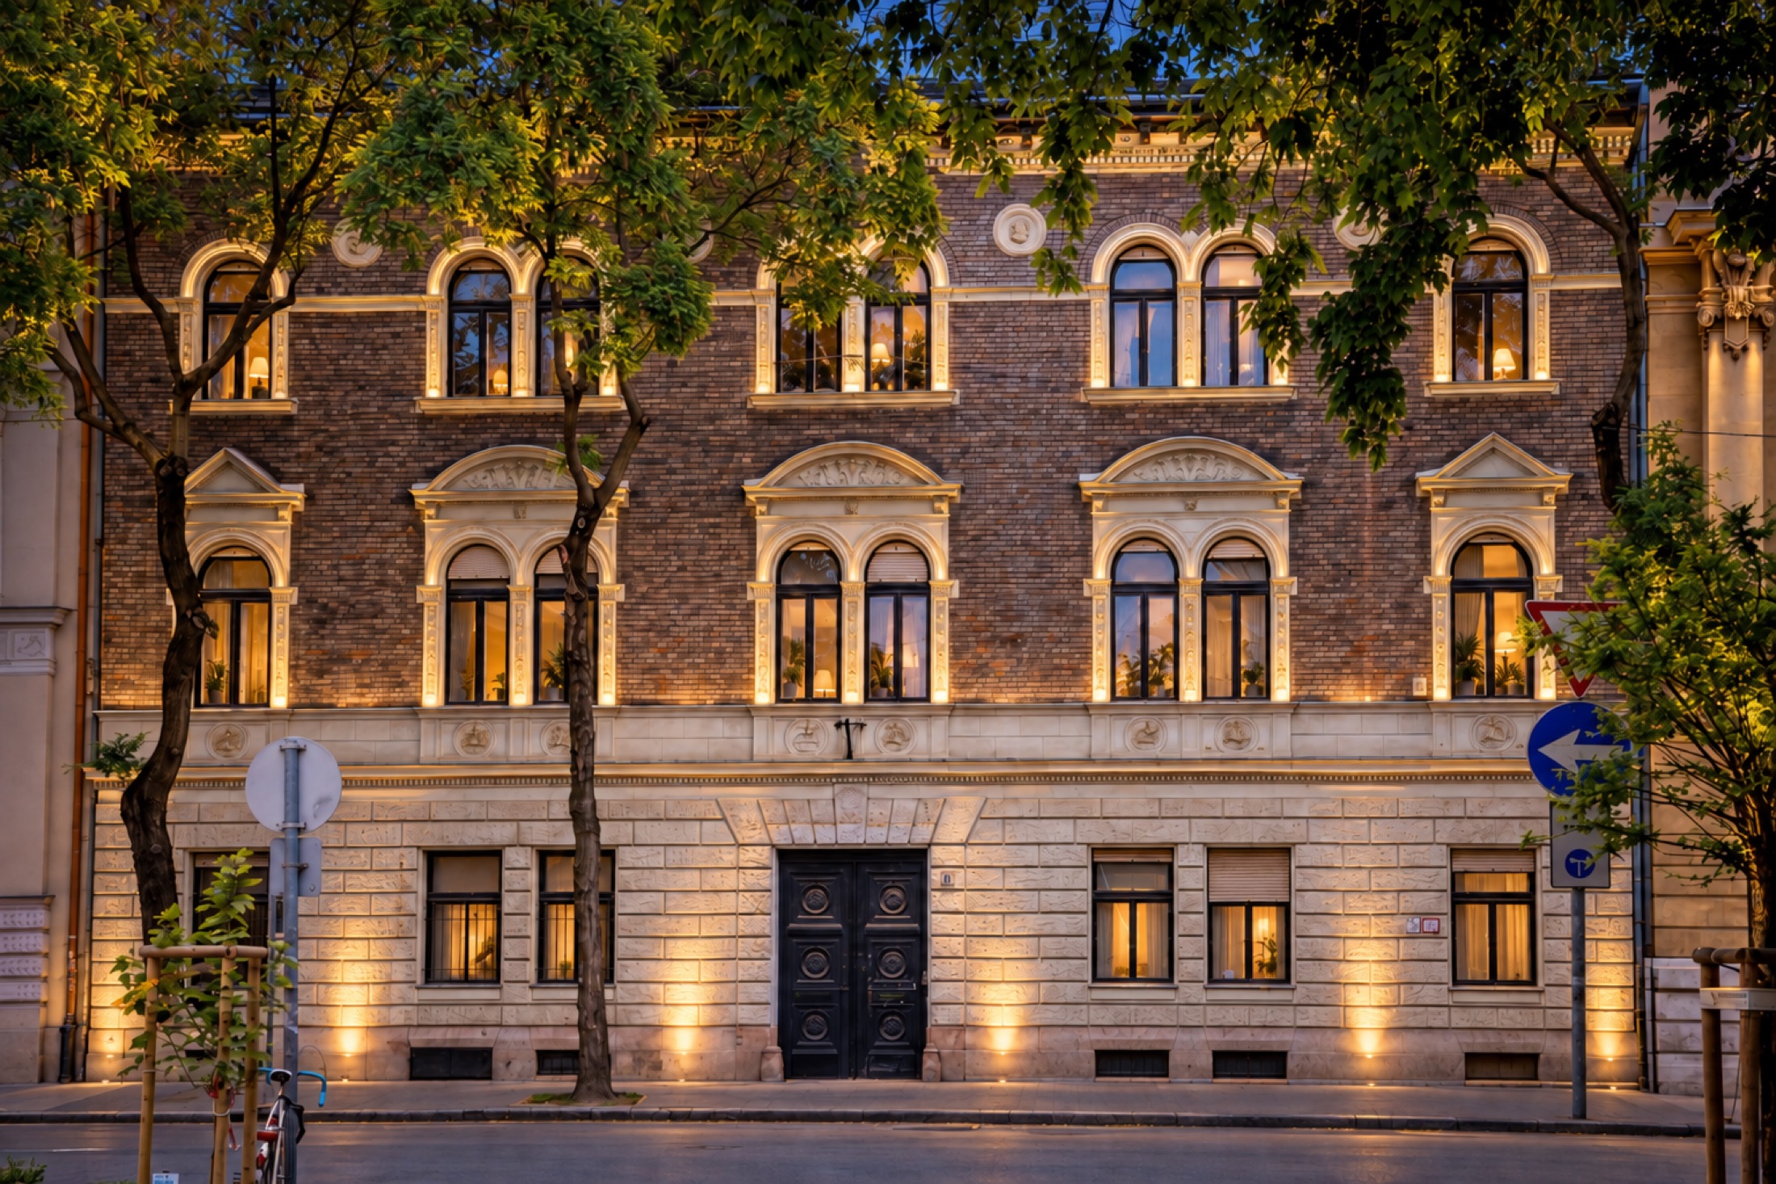
The restored street façade at dusk: brick above a rusticated stone base, arched windows with carved surrounds, lit from below, framed by street trees

Benczúr utca 29 — the restored street façade · artist's impression

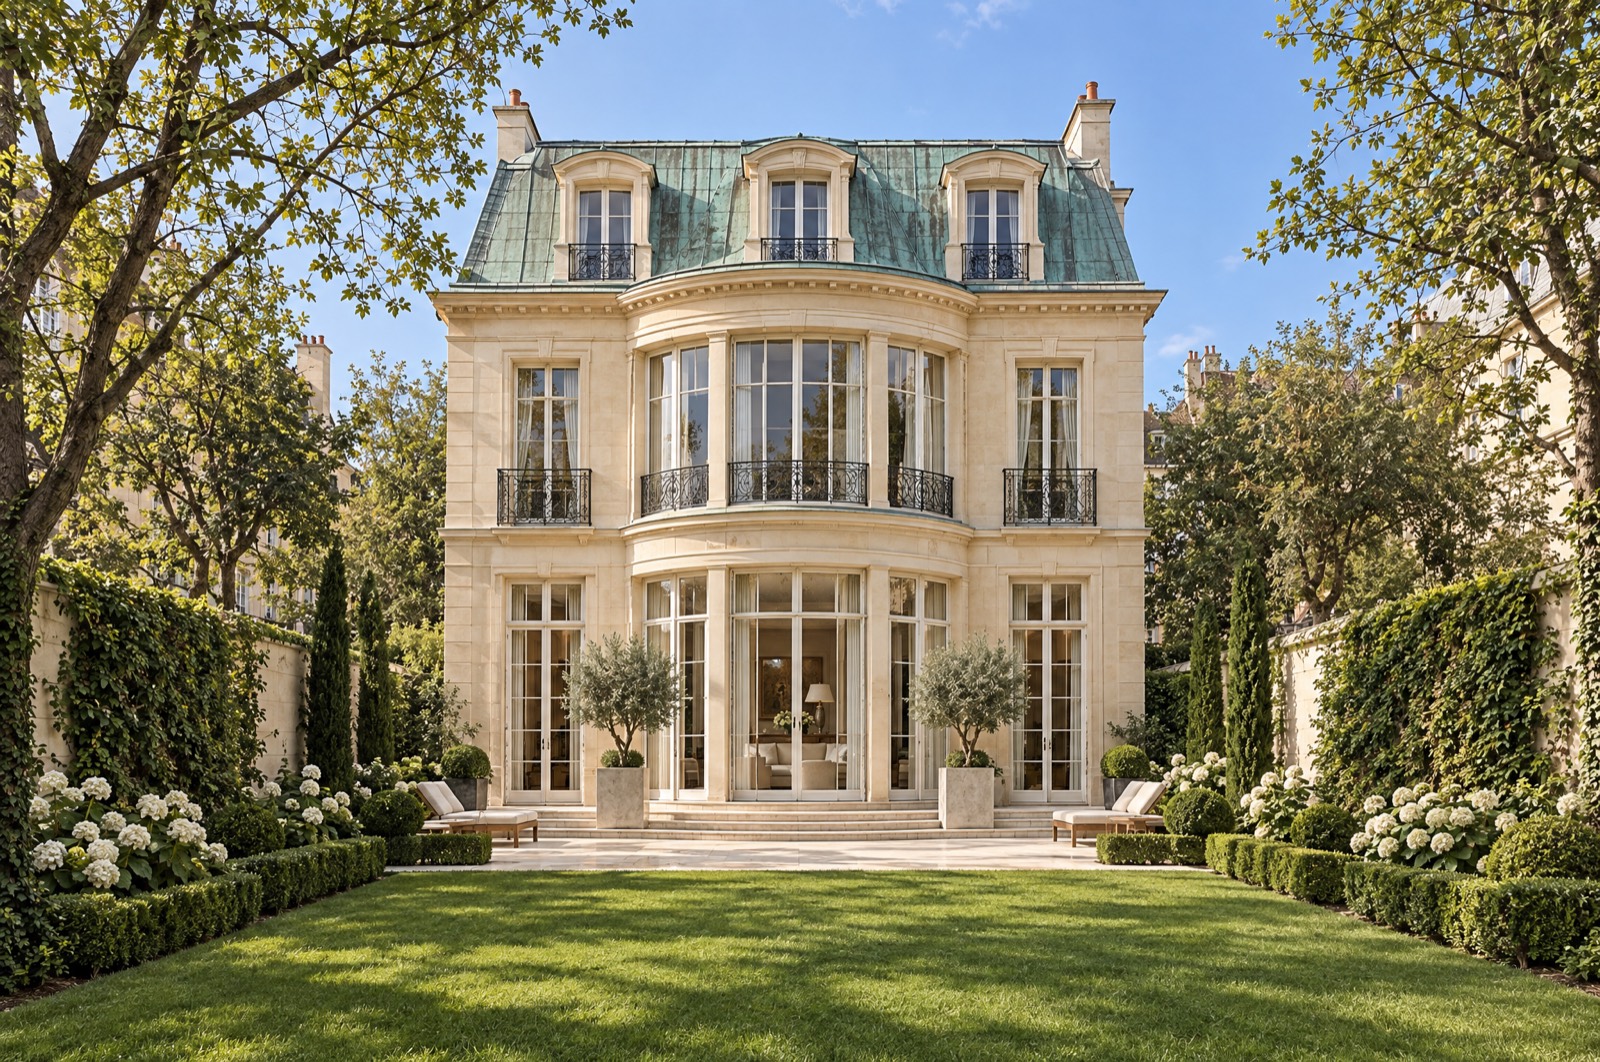
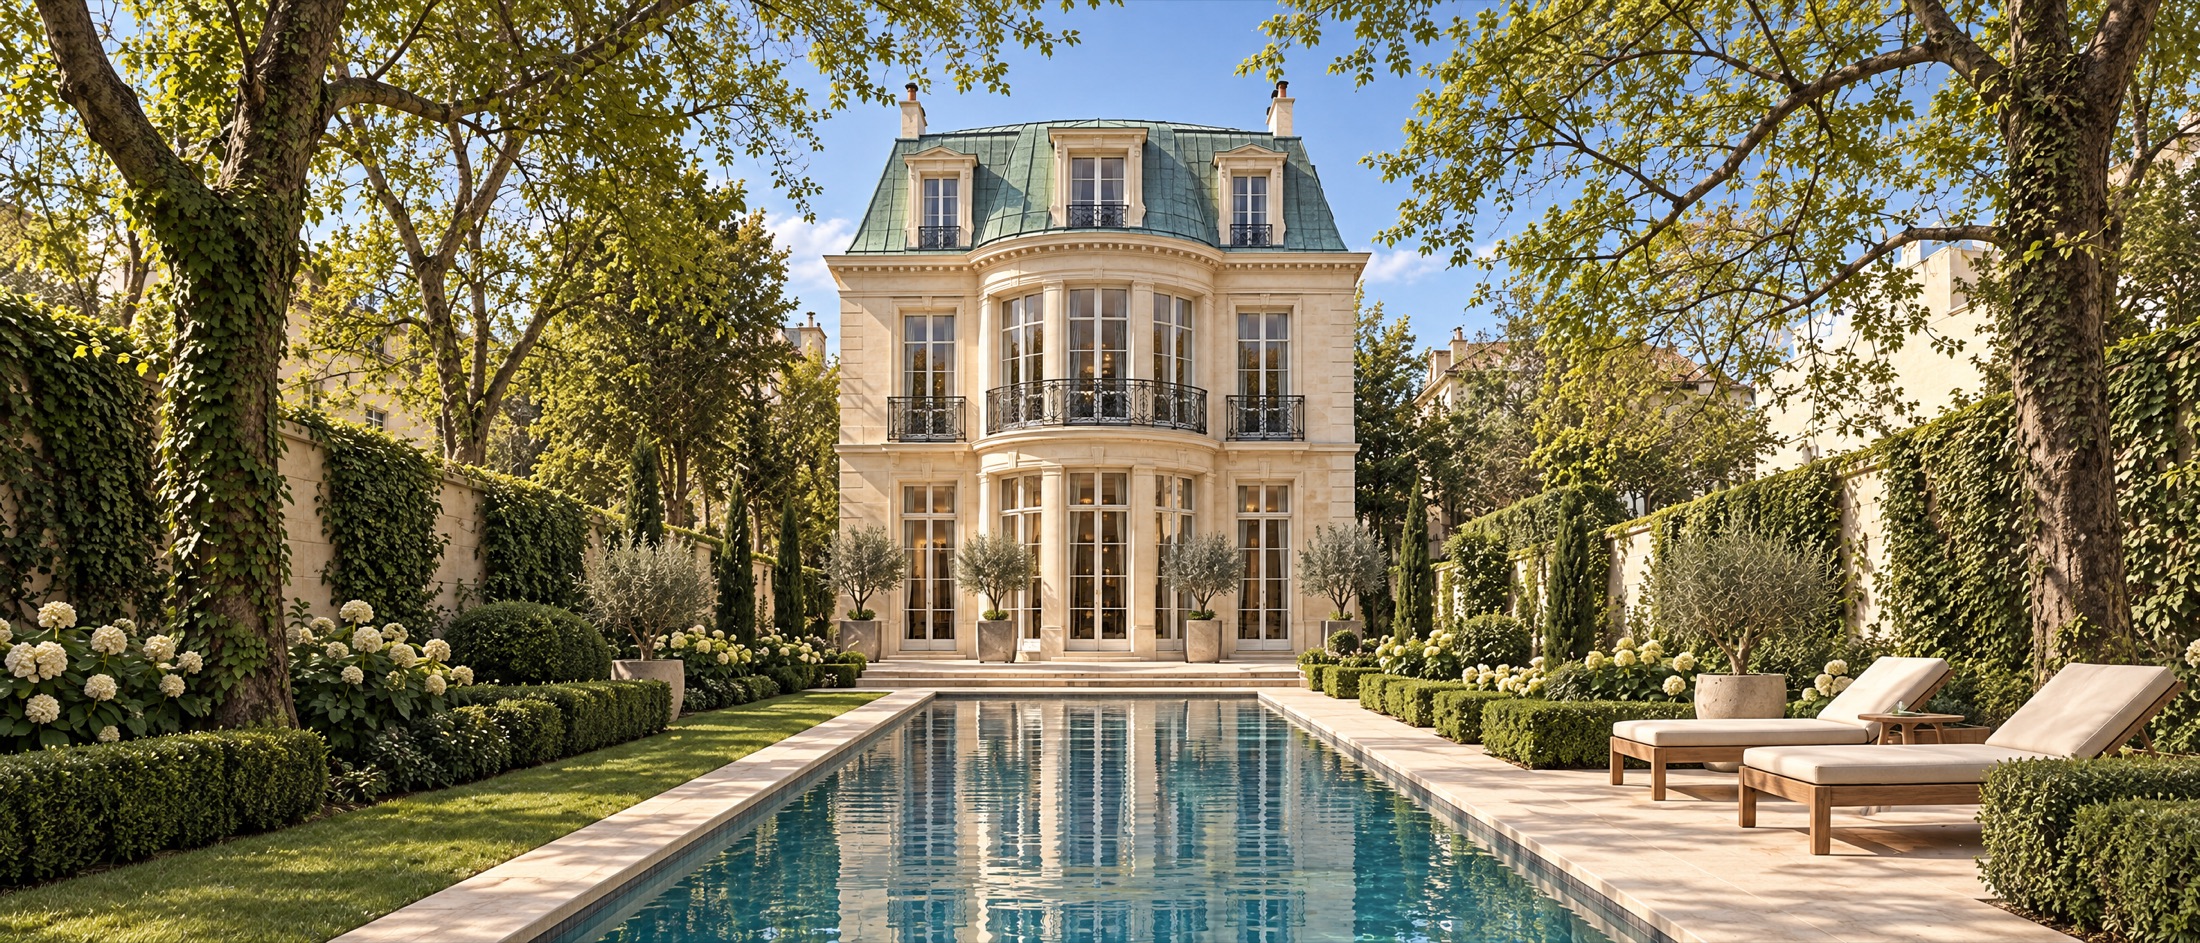
The villa seen down the length of a lap pool: a cream limestone façade with a curved bow window bay on both floors beneath a patinated copper mansard roof

The villa and garden pool · pool indicative, subject to site survey

Benczúr utca 29 · Budapest VI

A hidden jewel behind Andrássy Avenue

A protected 1890s townhouse and its garden villa in Budapest's embassy quarter — fifteen private homes, from a 25 m² studio to a 186 m² piano nobile.

Eight embassies within walking distanceAustria, four doors away15 homes · 1,465 m²

15
Private homes
1,465m²
Net interior
199m²
Terrace & garden
7min
To Heroes' Square
2
Buildings, lift served
The Project

Two buildings, one address

Benczúr utca 29 is a single plot holding two separate buildings, and they are not the same product.

Eleven homes

The Residences

The 1890s townhouse on the street. Eleven apartments over a basement wellness floor, from a 25 m² studio to a 186 m² piano nobile, reached by one lift and stair core. Façade restored, interiors rebuilt.

Four homes

The Villa

A detached villa in the garden behind, with a curved bow window bay on both principal floors. Currently one 438 m² house; proposed as four apartments, one per floor, using the stair and lift it already has.

All fifteen private homes

Areas are taken from the consented drawings. Every home at a glance — the detail for each follows below.

RefHomeFloorBeds Interior m²Outside m²Total m²
Main building · eleven private homes
A-01Garden ReceptionGround2144.5422.68167.22
A-02Court ApartmentGround168.5512.3380.88
A-03The Garden ApartmentGround161.0275.10136.12
A-04The Piano NobileFirst4186.0022.68208.68
A-05Pied-à-TerreFirst148.1010.0858.18
A-06Terrace ApartmentSecond2122.4622.68145.14
A-07Street FrontSecond2101.09—101.09
A-08The StudioSecondStudio25.10—25.10
A-09Beam House DuplexThird–Fourth2 + guest133.11—133.11
A-10Roof Terrace DuplexThird–Fourth2128.4026.80155.20
A-11Park SideThird2100.486.78107.26
The villa · four private homes
V-01Villa Garden ResidenceGround2129.50Garden129.50
V-02Villa Bay ResidenceFirst1–2101.20—101.20
V-03Villa Attic WestMansard163.50—63.50
V-04Villa Attic EastMansard151.90—51.90
Fifteen private homes1,464.95199.131,664.08

All areas net internal, in m². Villa areas indicative — see the note in Chapter II.

Location

The embassy quarter, at the park end of Andrássy Avenue

Benczúr utca runs parallel to Andrássy Avenue — the UNESCO World Heritage boulevard — at its quietest, greenest end, where the avenue opens into Heroes' Square and the City Park.

This is the diplomatic quarter of District VI: embassies, institutes and nineteenth-century townhouses on a street with almost no through traffic, two minutes from one of the most recognised addresses in Central Europe.

The M1 Millennium Underground — the oldest metro line in continental Europe, and itself UNESCO listed — runs beneath Andrássy Avenue with stations at Bajza utca and Hősök tere, both within a five to seven minute walk.

The neighbourhood

VÁROSLIGETI FASOR ANDRÁSSY AVENUE BENCZÚR UTCA BAJZA UTCA DÓZSA GYÖRGY ÚT LENDVAY U. Budapest Zoo Széchenyi Baths Vajdahunyad Castle Városliget · City Park Museum of Fine Arts Műcsarnok Hősök tere M1 BAJZA UTCA M1 Austrian Embassy Russian Embassy French Embassy South Korean Embassy Polish Embassy Chinese Embassy Indonesian Embassy Serbian Embassy Mamaison Andrássy ★★★★★ 29 Benczúr 29

Hotel nearby

  • Mamaison Hotel Andrássy ★★★★★Andrássy út 111 · 150 m from Bajza utca M1

In the park, on foot

  • The neoclassical Museum of Fine Arts on Heroes' Square
    Museum of Fine Arts7 min
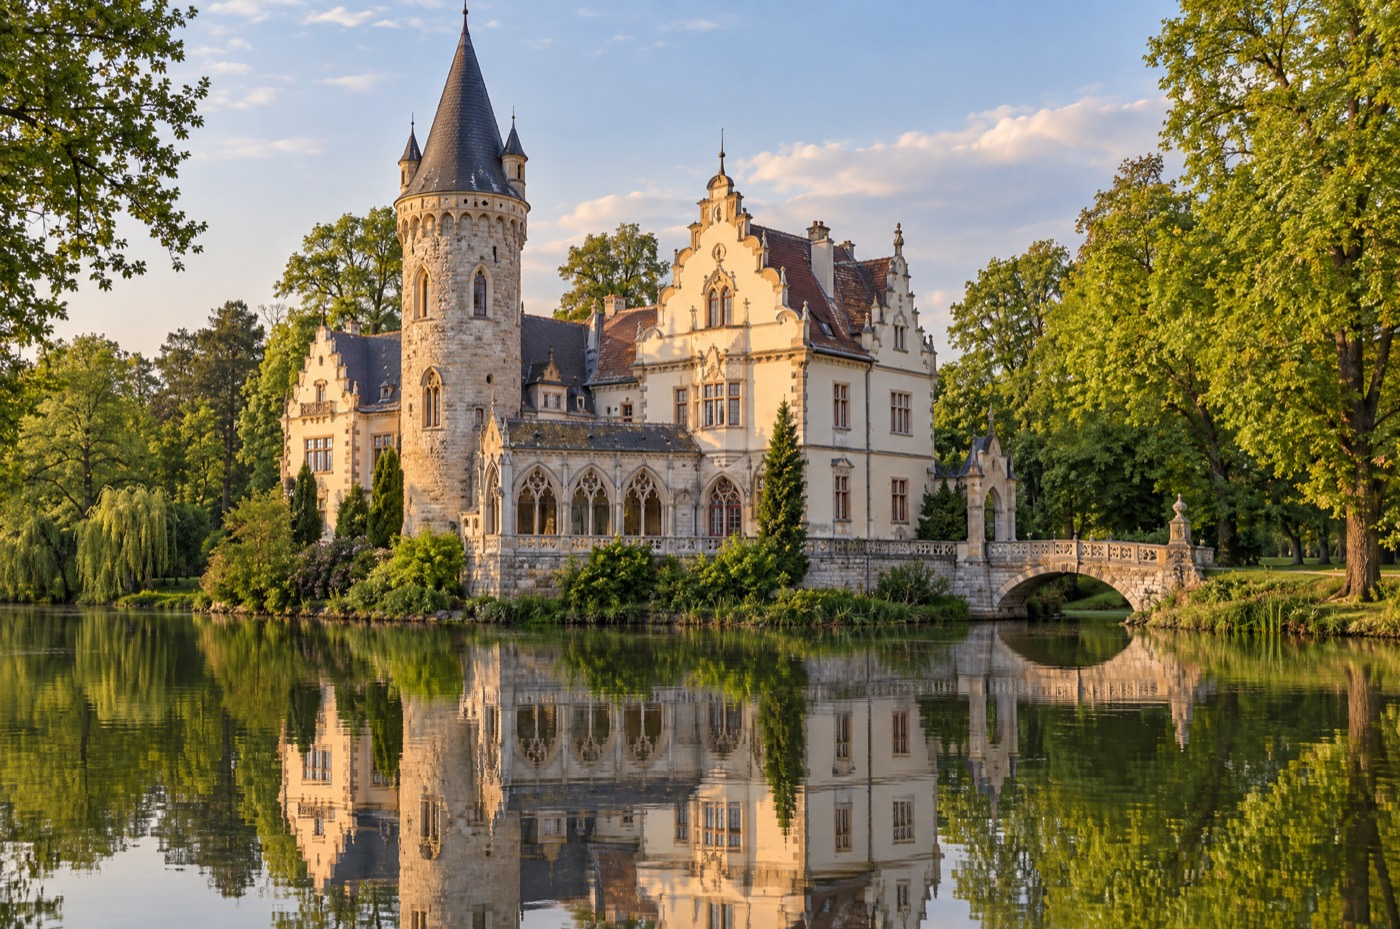
  • Vajdahunyad Castle reflected in the park lake
    Vajdahunyad Castle10 min
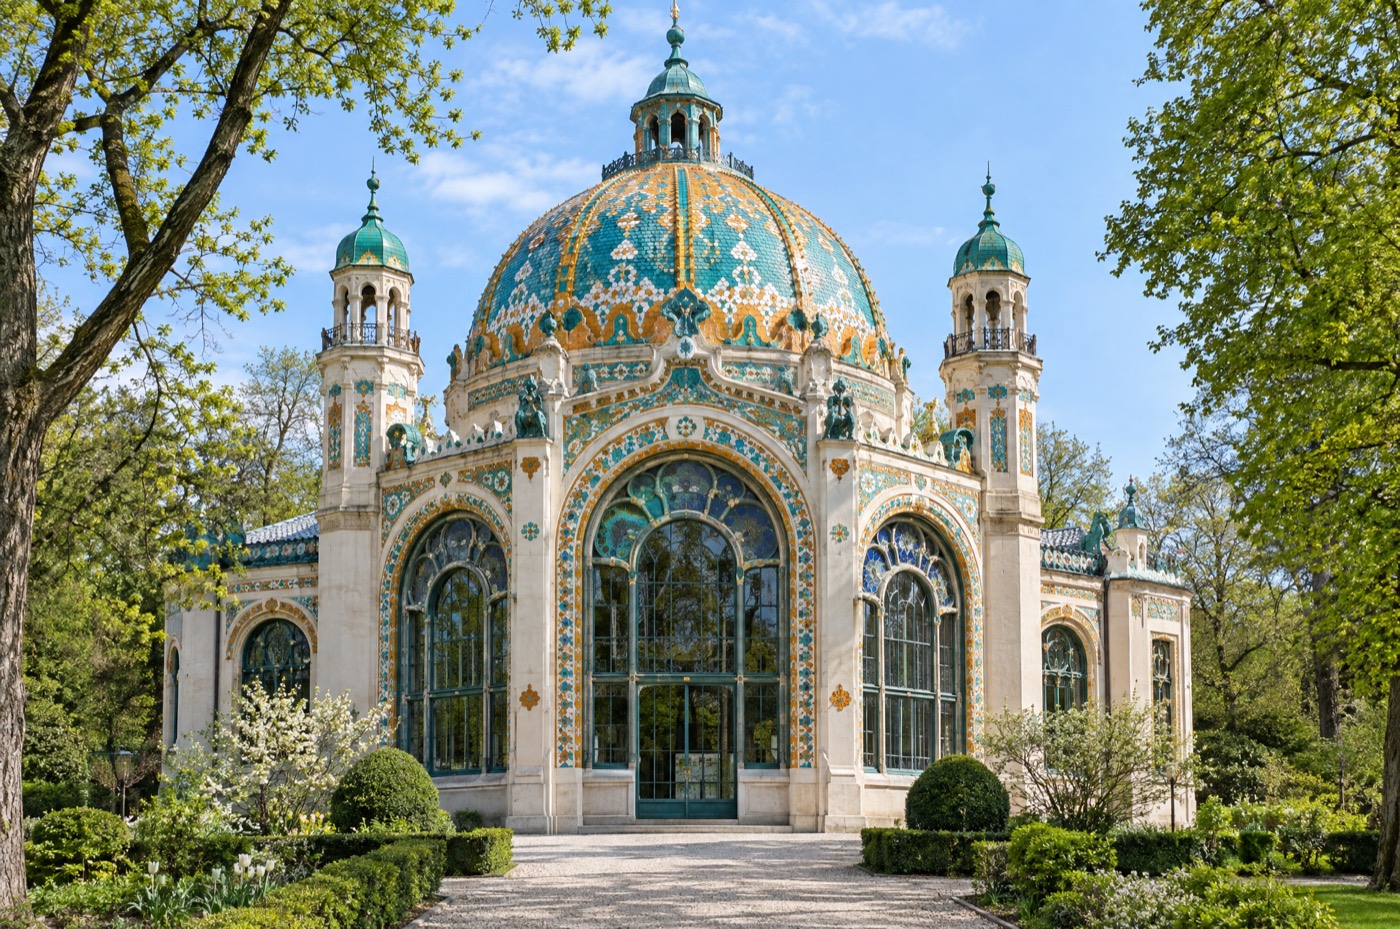
  • The Art Nouveau elephant house at Budapest Zoo
    Budapest Zoo10 min
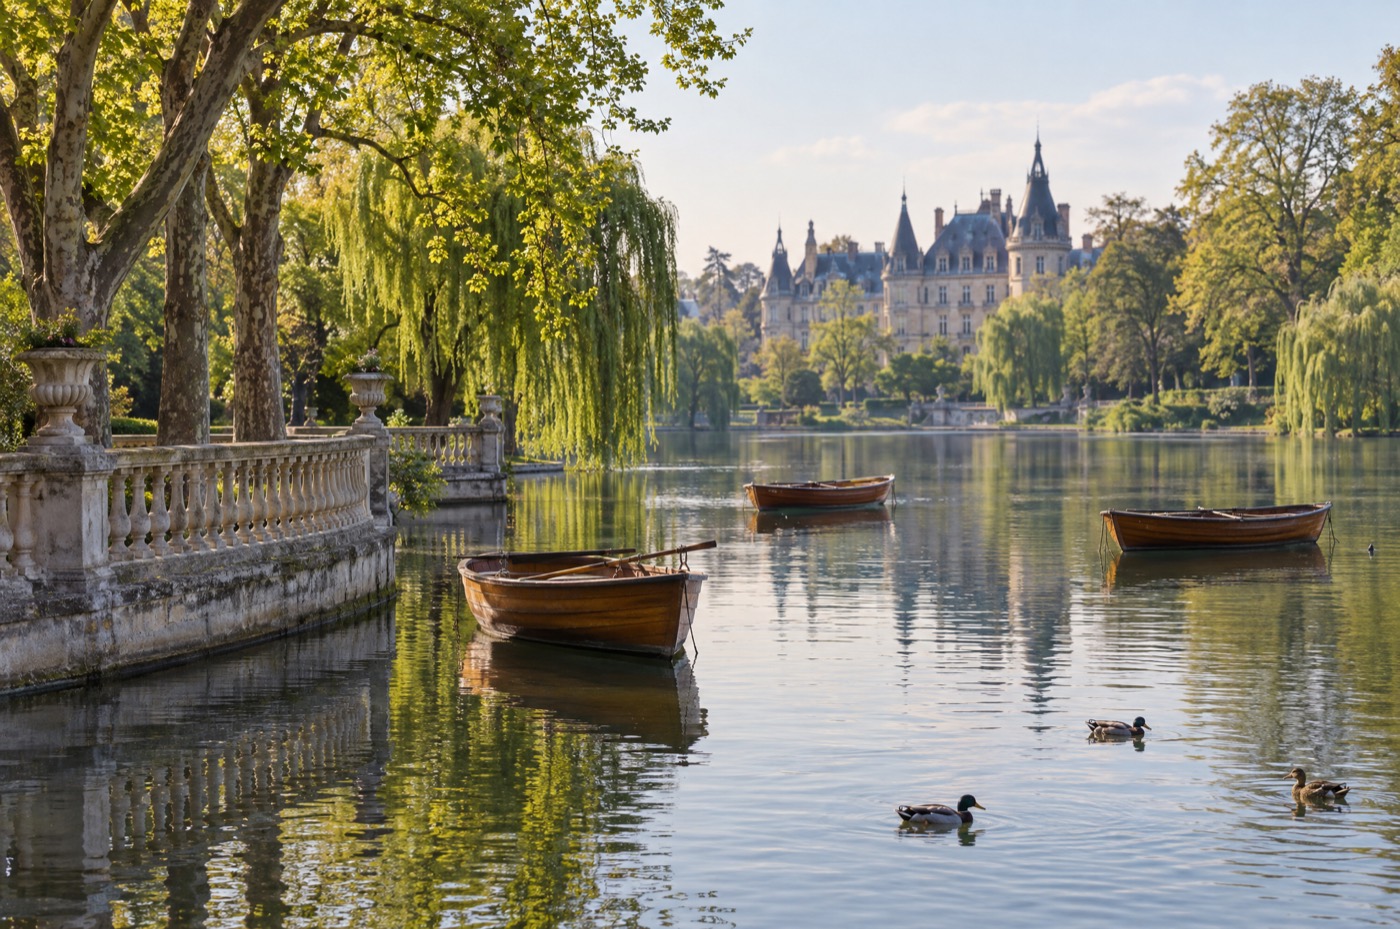
  • The boating lake in the City Park
    Boating lake & ice rink10 min
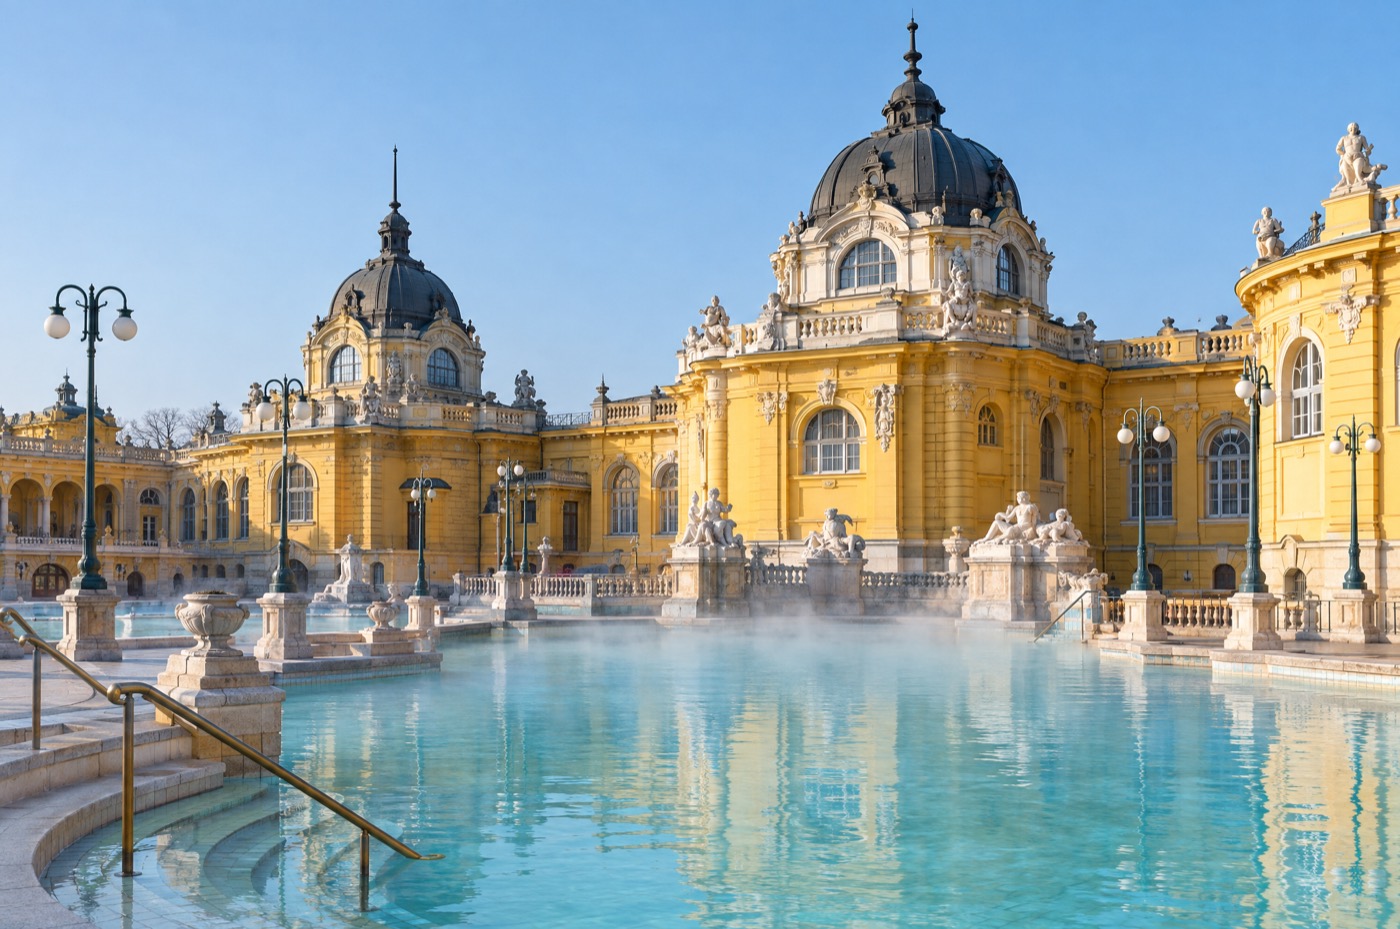
  • The neo-baroque Széchenyi thermal baths
    Széchenyi Thermal Bath15 min
The Residences

Eleven private homes, ground to mansard

1,118.85 m² of net interior across four residential levels, served by a single lift and stair core, above a basement containing two gyms, storage and plant.

Ground Floor
±0.00 m · 3 homes
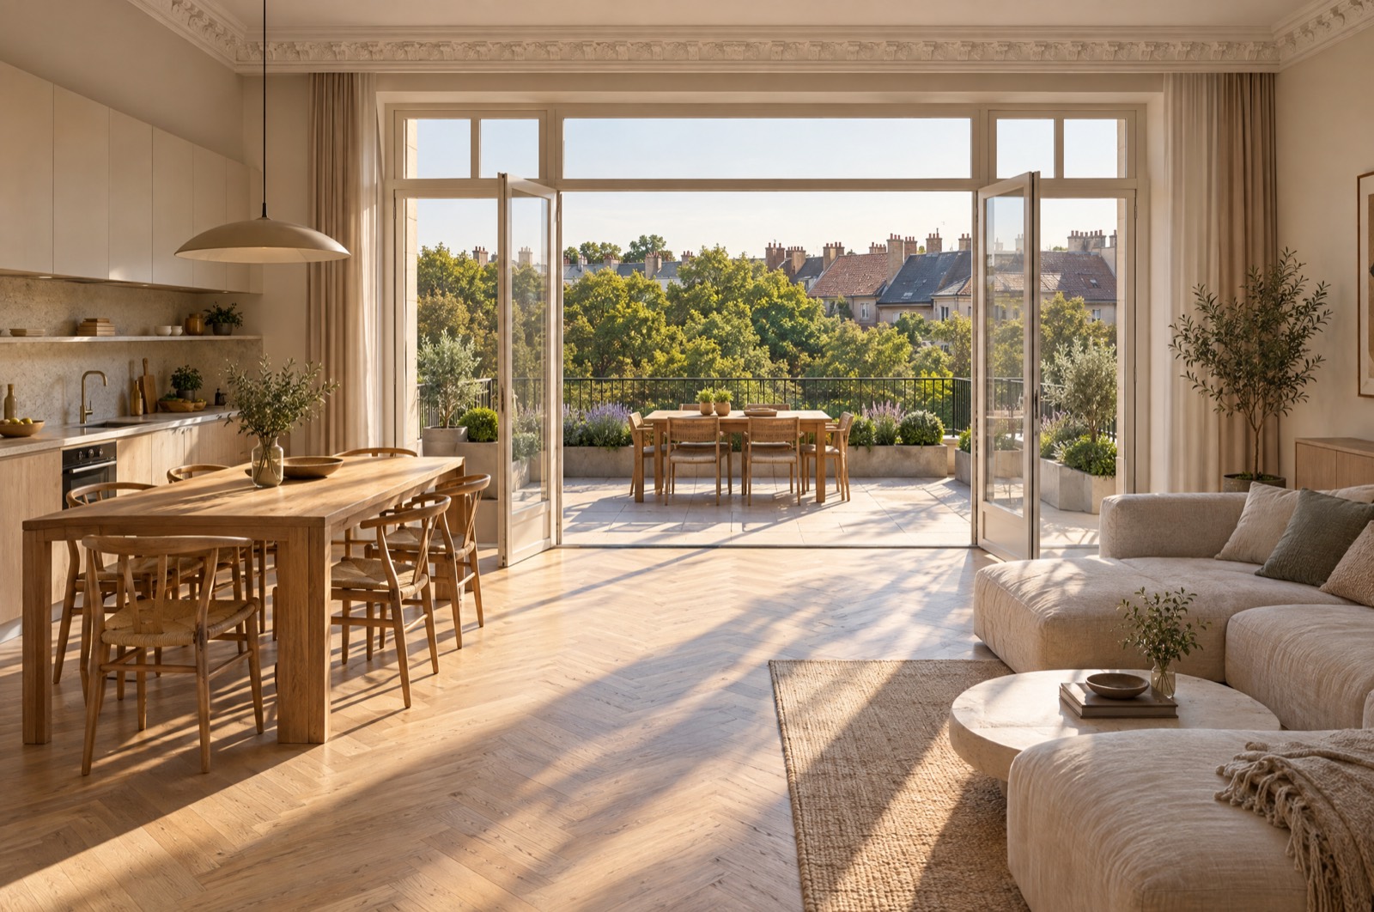
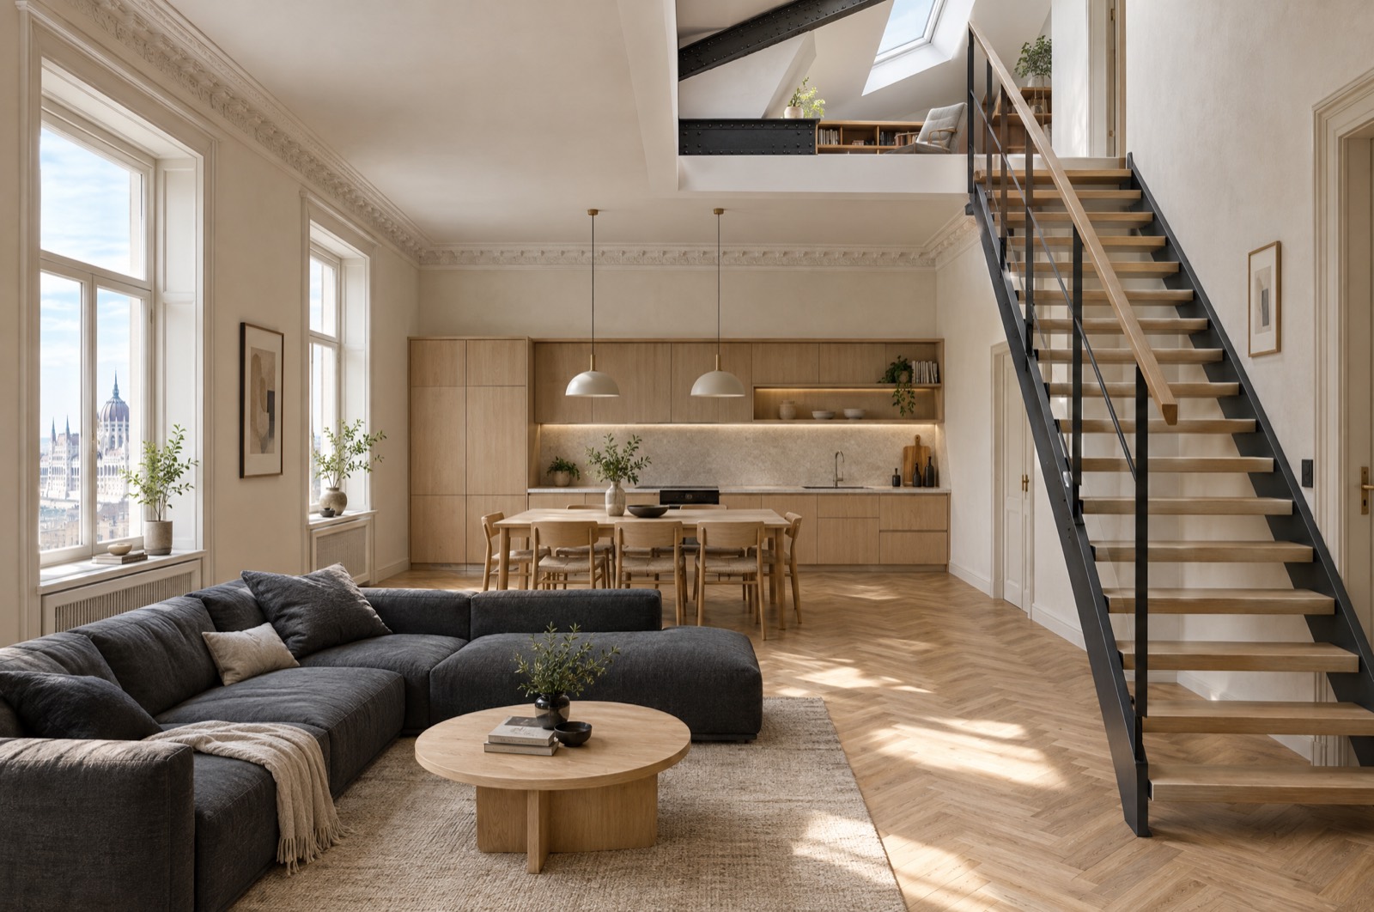
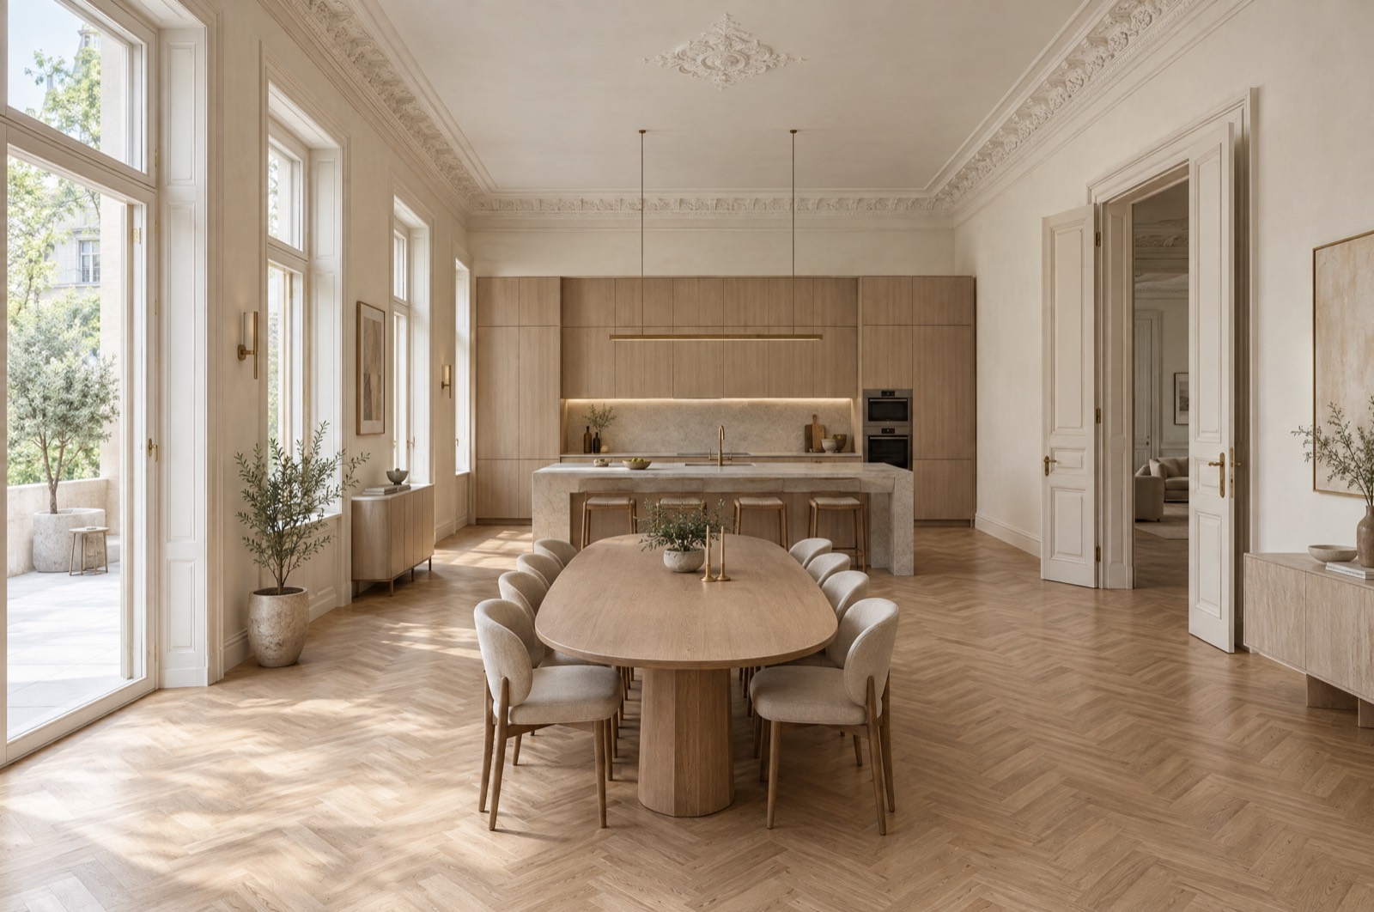
Open kitchen and dining room with pale oak island, herringbone parquet and tall windows onto a terrace Artist's impression
A-012 bedrooms

Garden Reception

The largest ground-floor home, arranged as two connected wings.

Net interior
144.54m²
Terrace
22.68m²
Kitchen / dining
13.97m²
Configuration
79.41 + 65.13m²

Two connected parts, giving an unusually flexible plan for a family or a live-work arrangement. Two bedrooms, with room in the plan for a third at detailed design.
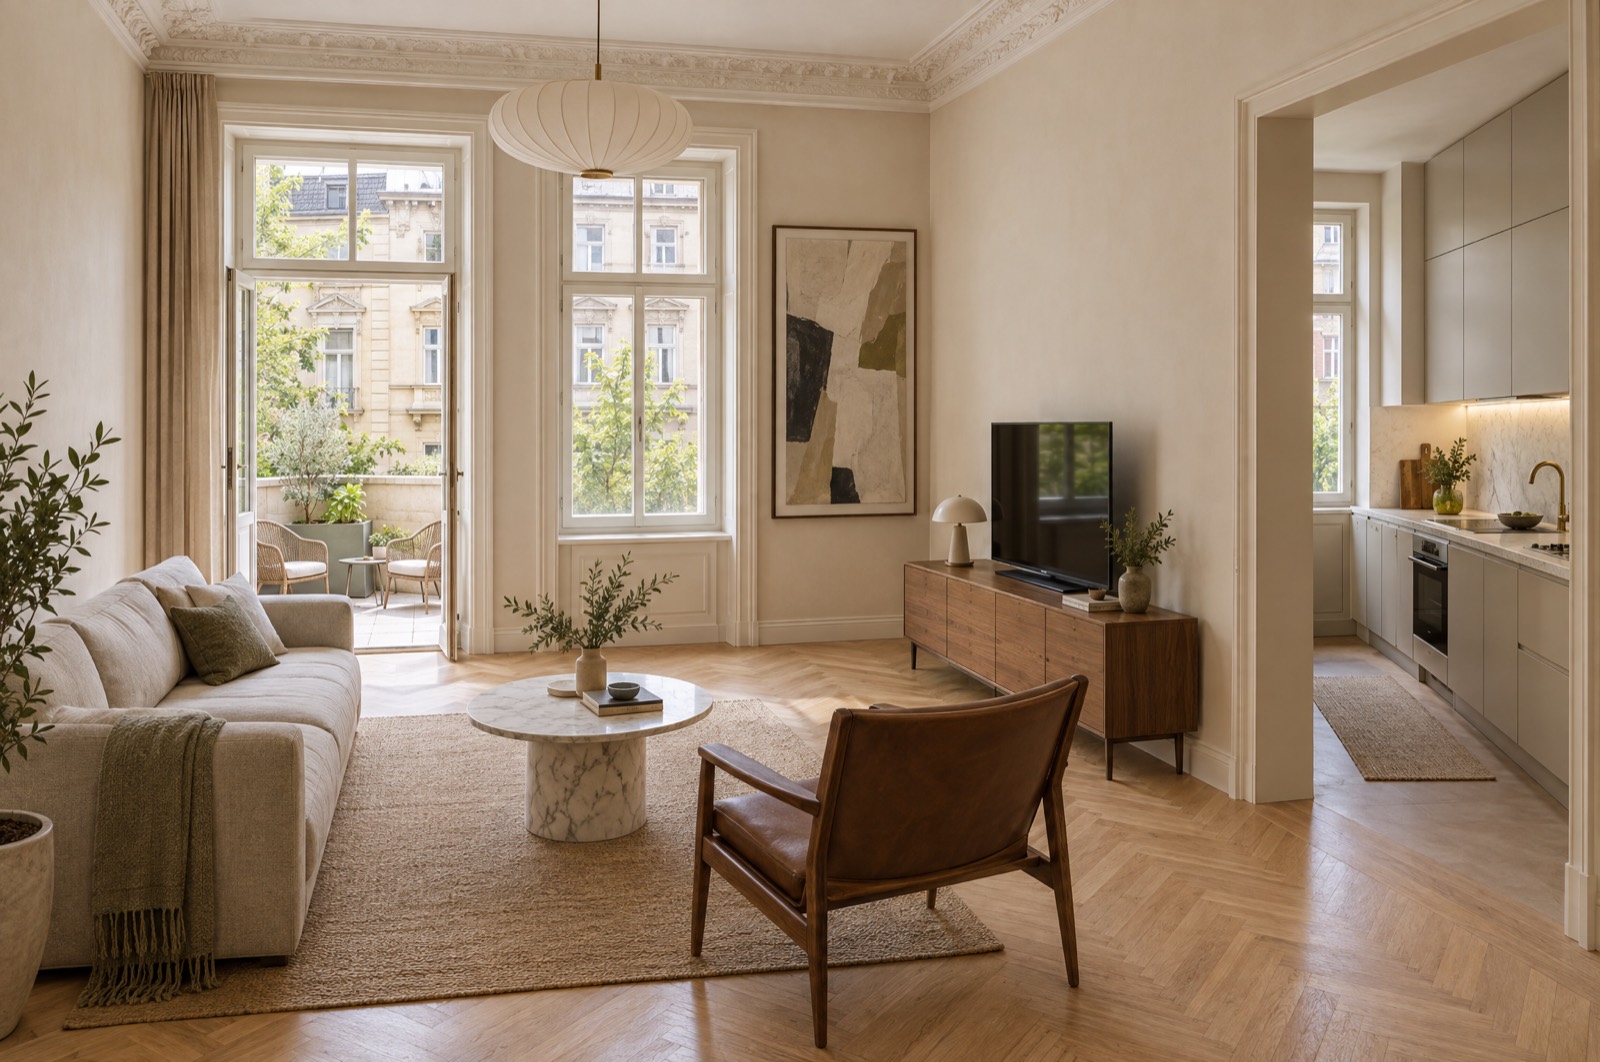
Compact living room with linen sofa, herringbone floor and two tall windows onto a small terrace Artist's impression
A-021 bedroom

Court Apartment

A well-proportioned one-bedroom plan with its own terrace.

Net interior
68.55m²
Terrace
12.33m²
Living room
33.16m²
Bathroom
5.44m²

Entrance hall 7.96 m², kitchen 5.35 m², corridor 3.56 m².

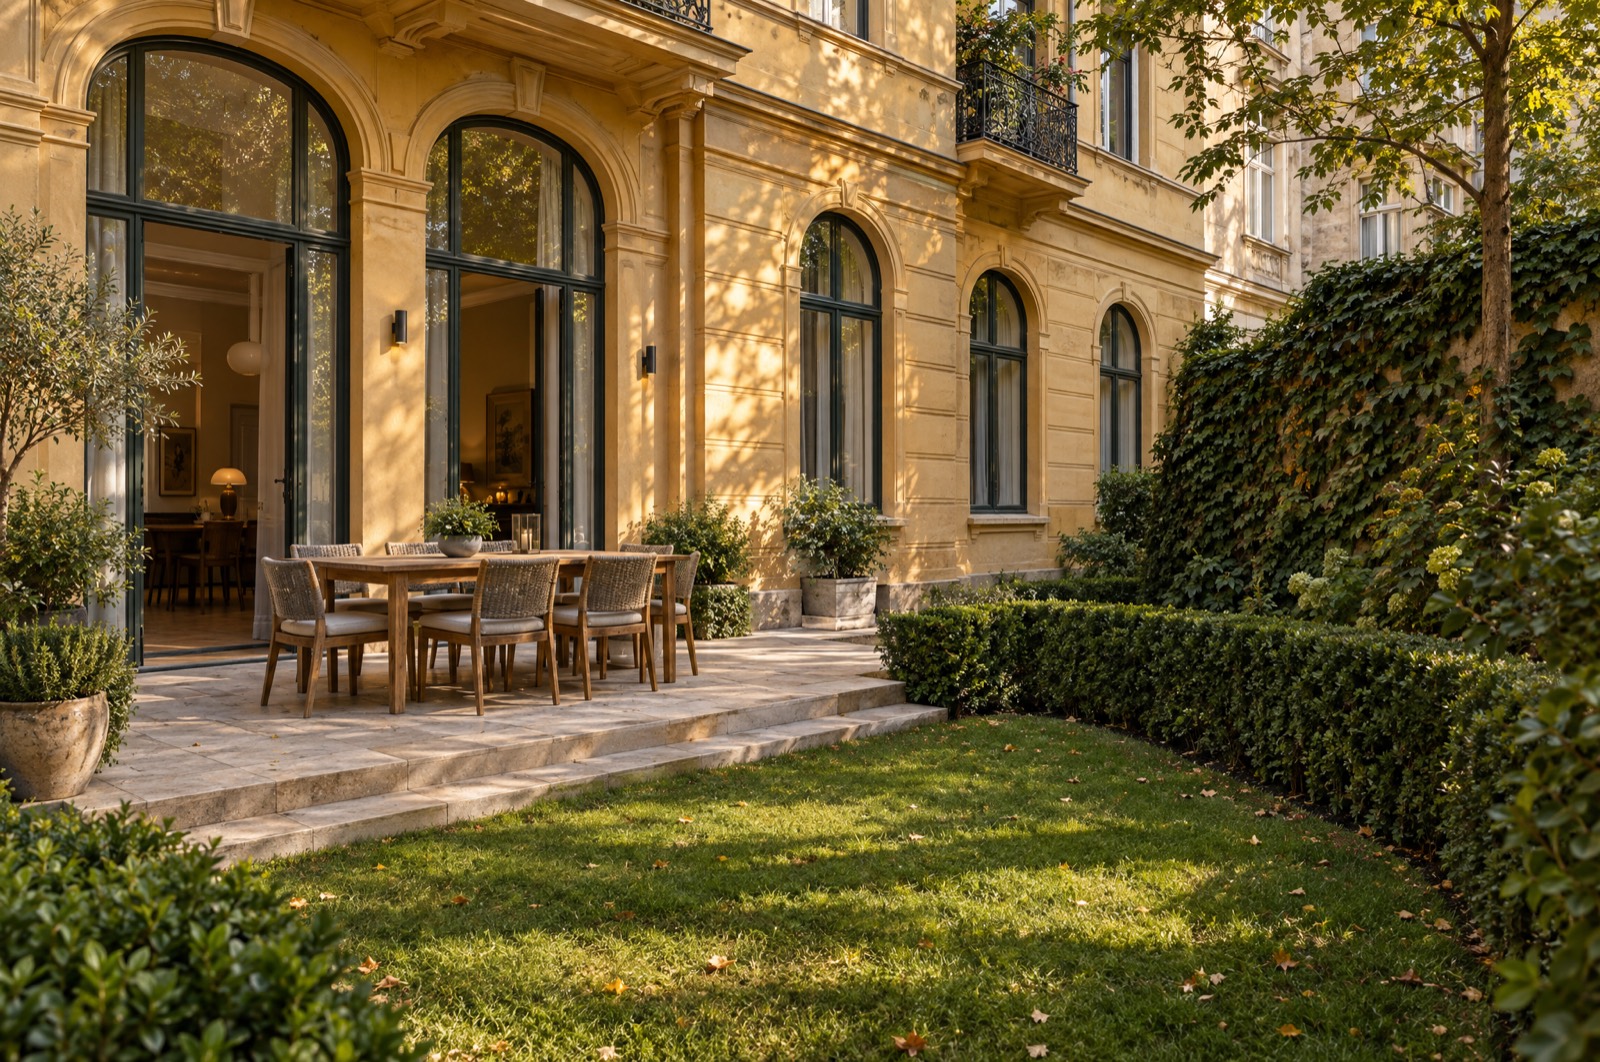
Private walled garden terrace in limestone paving with an oak dining table, hedging and ivy Artist's impression
A-031 bedroom

The Garden Apartment

The only home in the building with a private garden.

Net interior
61.02m²
Terrace & garden
75.10m²
Bathroom
5.63m²
Separate WC
2.06m²

More outdoor space than interior — 75.10 m² of private garden against 61.02 m² inside. The rarest offering in the scheme.

First Floor
Piano nobile
+4.32 m · 2 homes
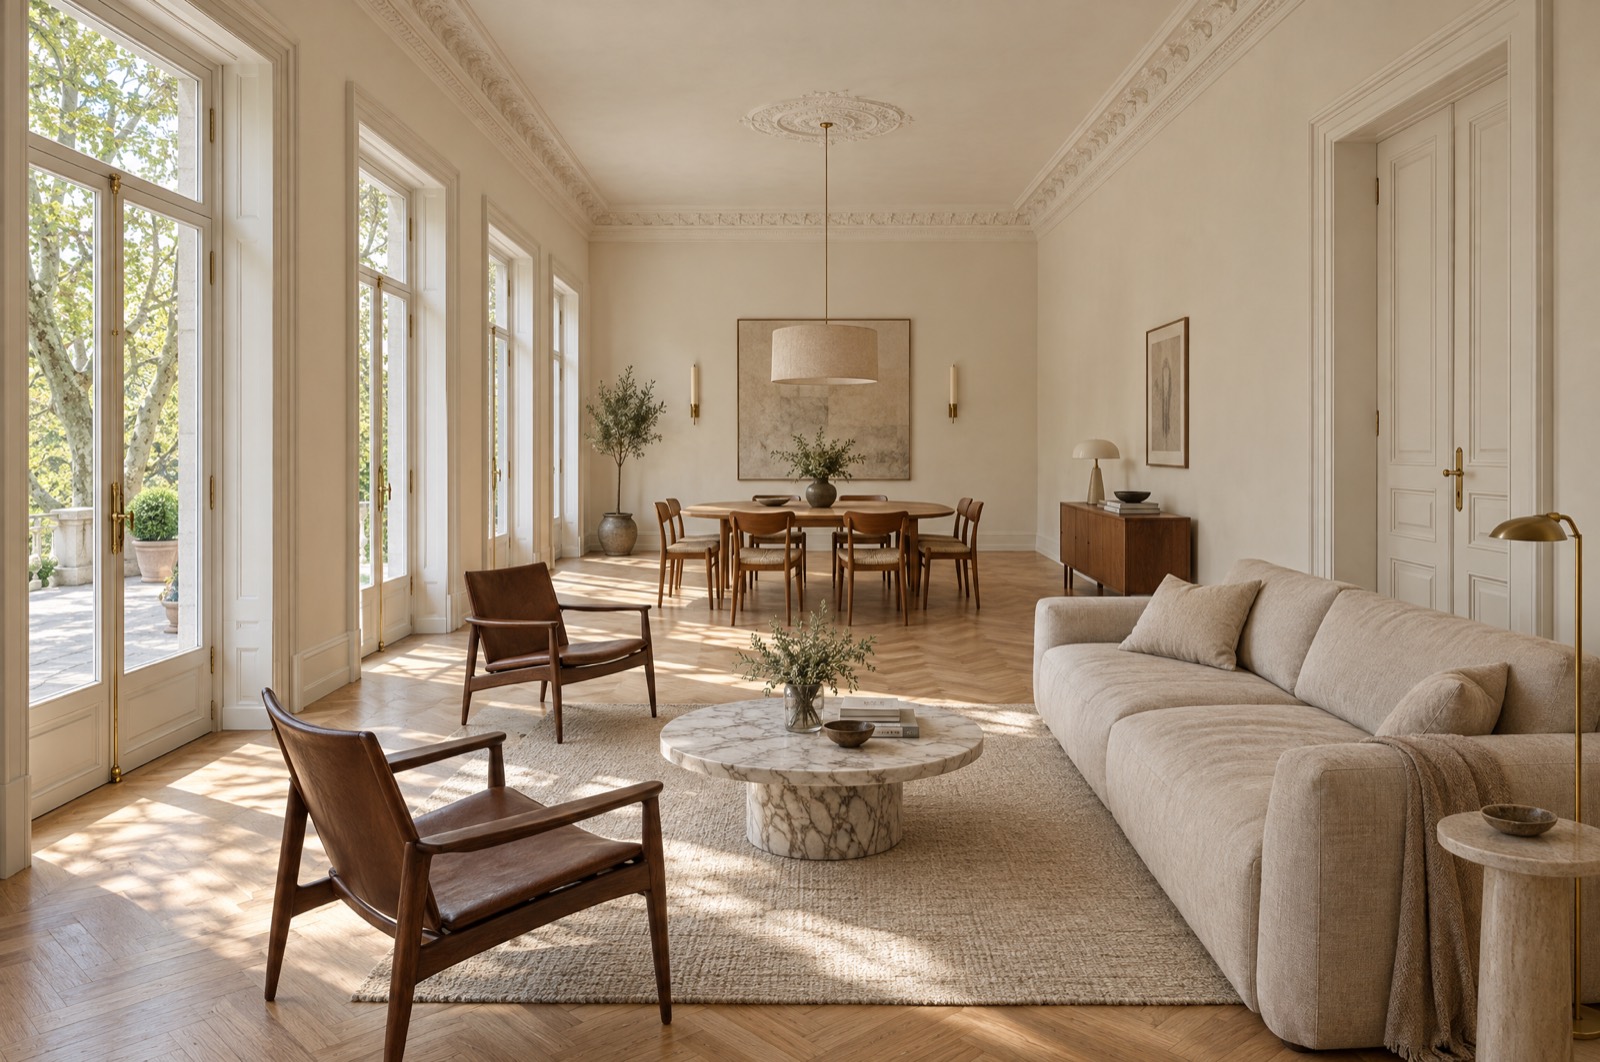
Grand living and dining room with 3.6 metre ceilings, restored cornice and three tall French windows Artist's impression
A-044 bedrooms

The Piano Nobile

The principal apartment of the building, on its grandest floor.

Net interior
186.00m²
Terrace
22.68m²
Reception
52.11m²
Bathrooms
8.60 · 5.03 · 4.86 · 4.26m²
Window height
2.45m

Utility room 3.16 m². The tallest windows in the building — 2.45 m, against 2.00 m on the ground floor.

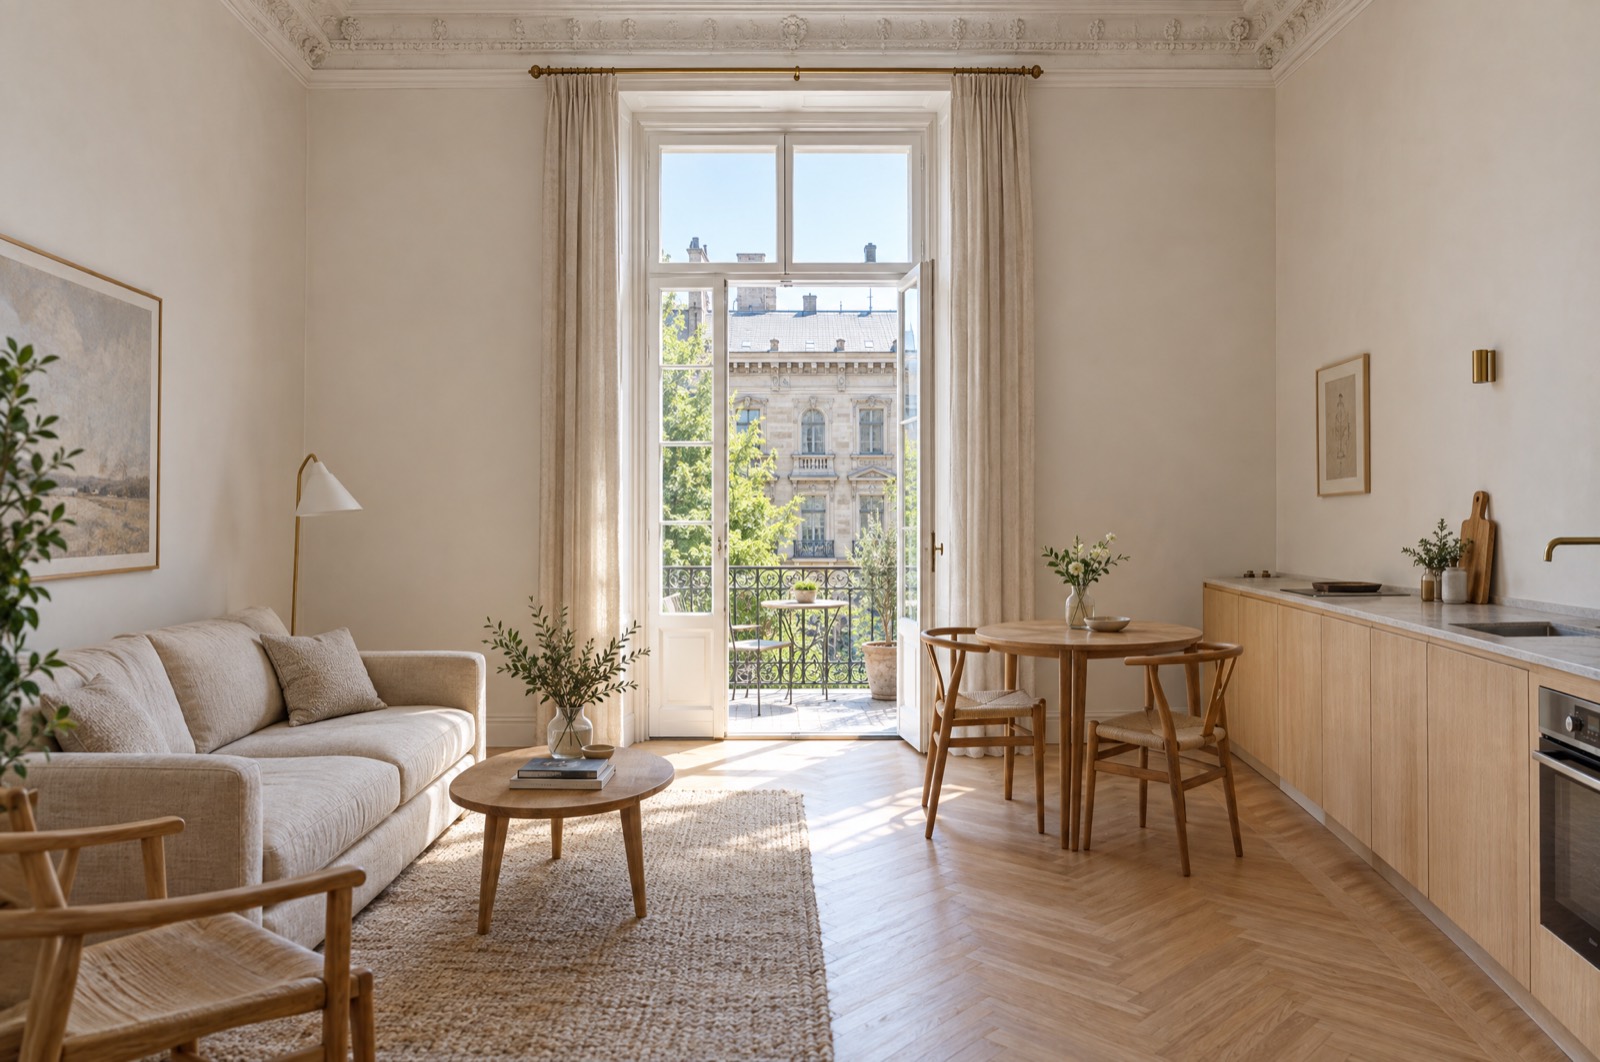
Compact open living and dining room with one very tall window onto a narrow balcony Artist's impression
A-051 bedroom

Pied-à-Terre

Small footprint, first-floor ceiling height.

Net interior
48.10m²
Terrace
10.08m²
Living / dining
22.25m²
Window height
2.45m

Benefits from the piano nobile's proportions at a fraction of its area — the 2.45 m windows make a small plan feel considerably larger.

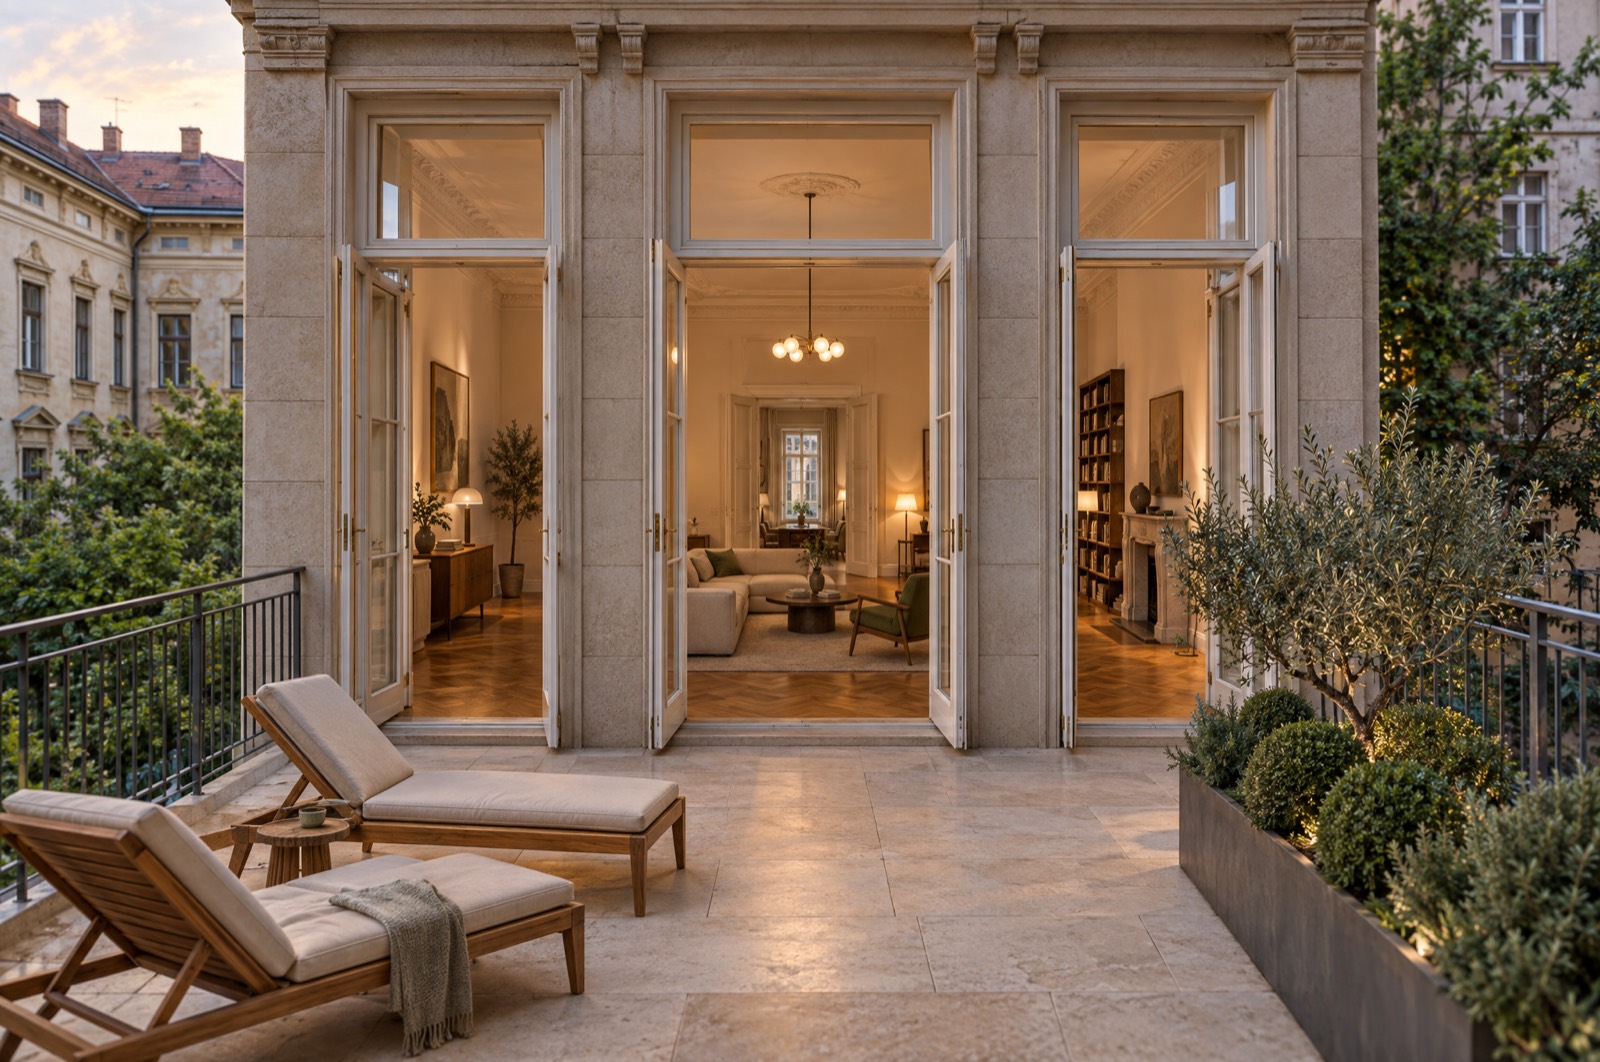
The piano nobile terrace at dusk, looking back through three tall open French doors into the lit reception Artist's impression

A-04 · the 22.68 m² terrace, looking back into the 52.11 m² reception

Second Floor
+8.89 m · 3 homes
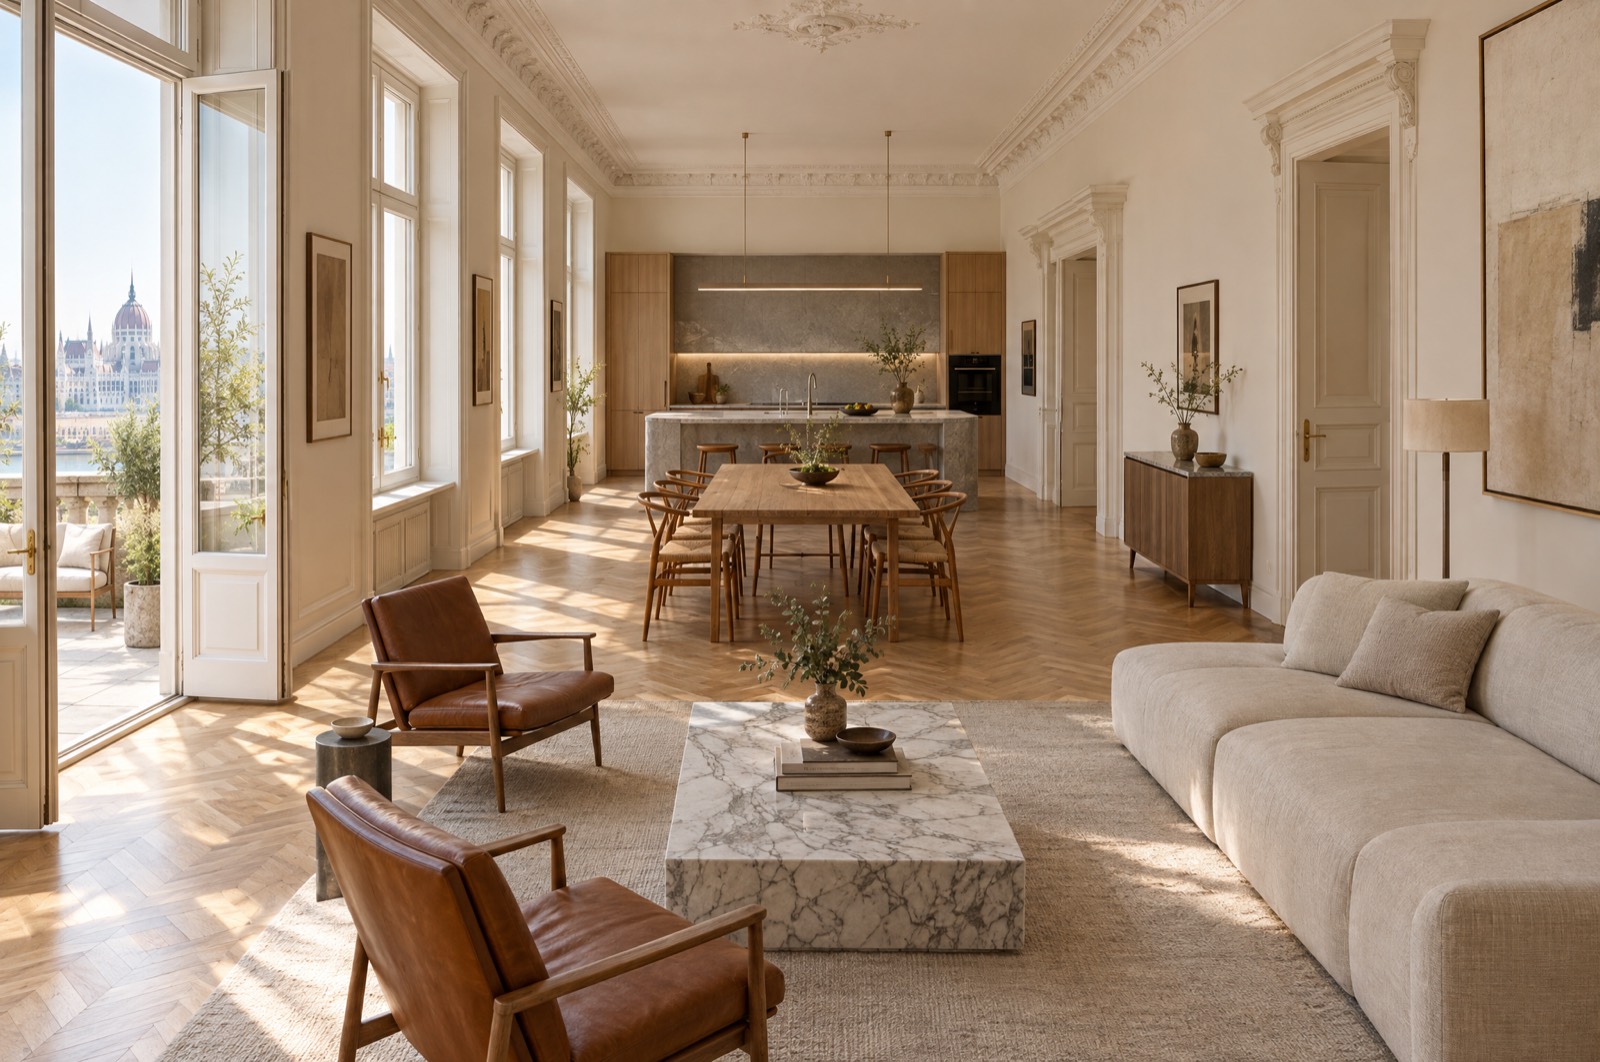
Long combined living, dining and kitchen room with three tall windows onto a terrace Artist's impression
A-062 bedrooms

Terrace Apartment

One continuous 55 m² living, dining and kitchen room.

Net interior
122.46m²
Terrace
22.68m²
Living / kitchen
55.37m²
Cloakroom
4.62m²

Both bedrooms exceed 25 m² — unusual at this size, and the reason this plan suits two couples sharing as readily as a family.

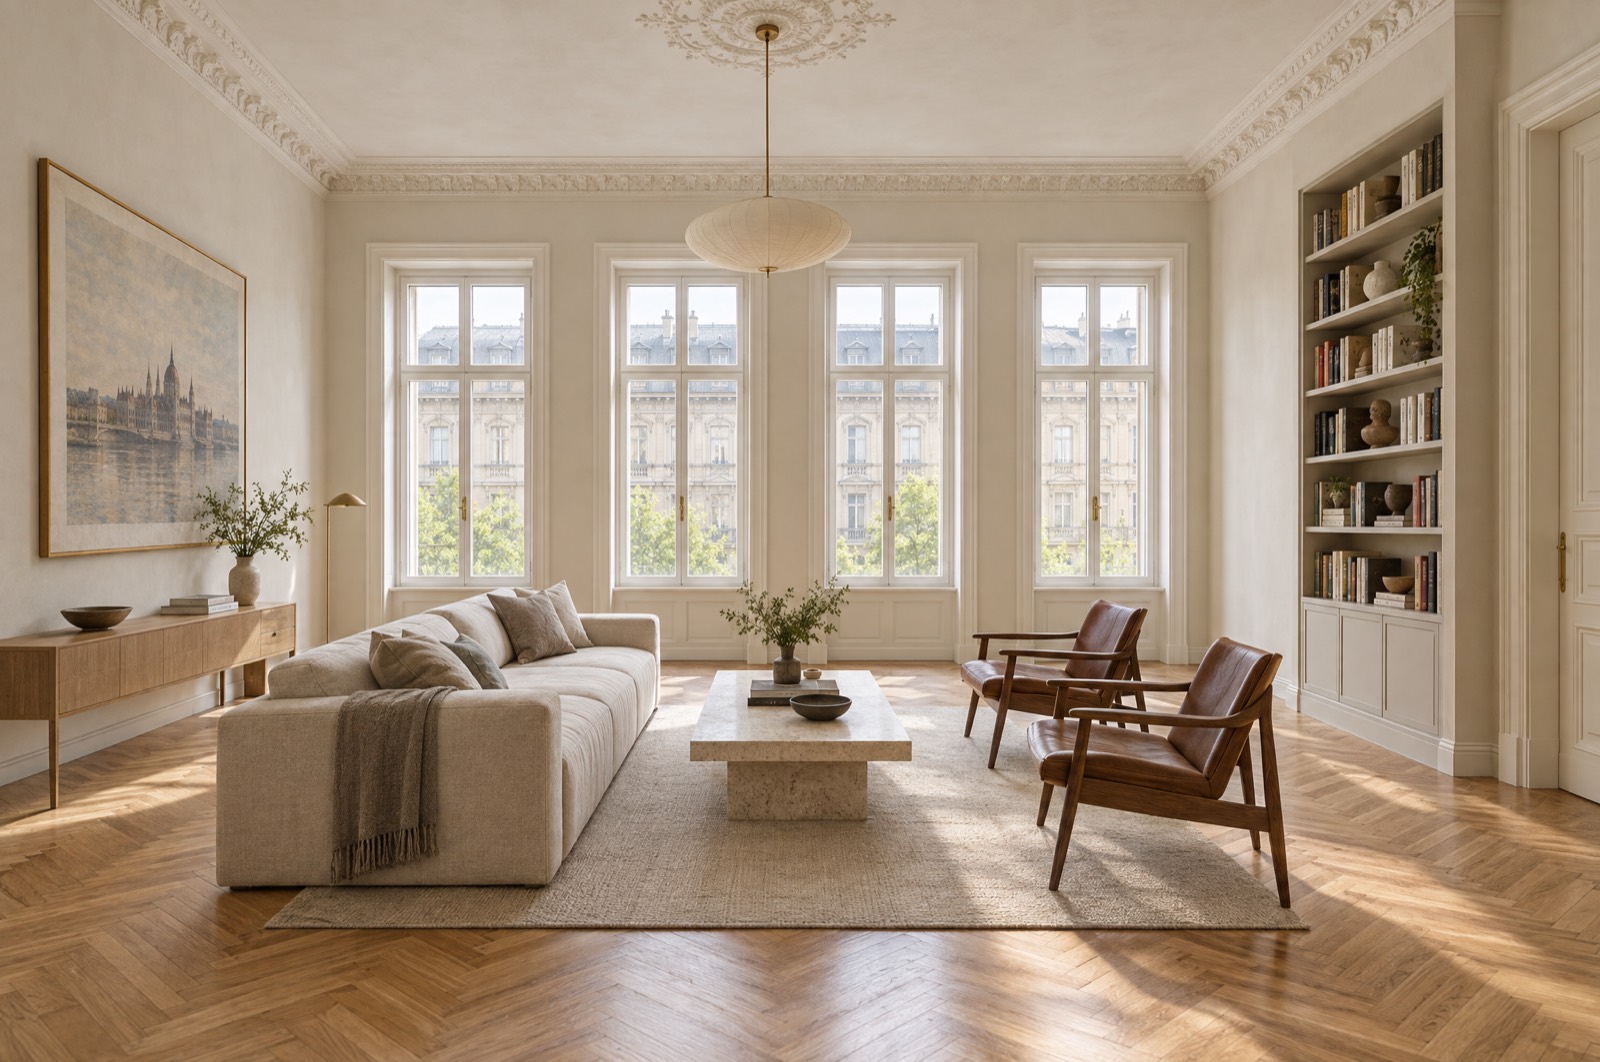
Living room with four tall windows in a row along the street façade, cornice and ceiling rose Artist's impression
A-072 bedrooms

Street Front

Four windows in a row along the Benczúr utca façade.

Net interior
101.09m²
Reception
52.30m²
Bathrooms
5.20 · 4.79m²
Cloakroom
2.69m²

Over half the apartment is given to a single 52.30 m² reception room facing the street.

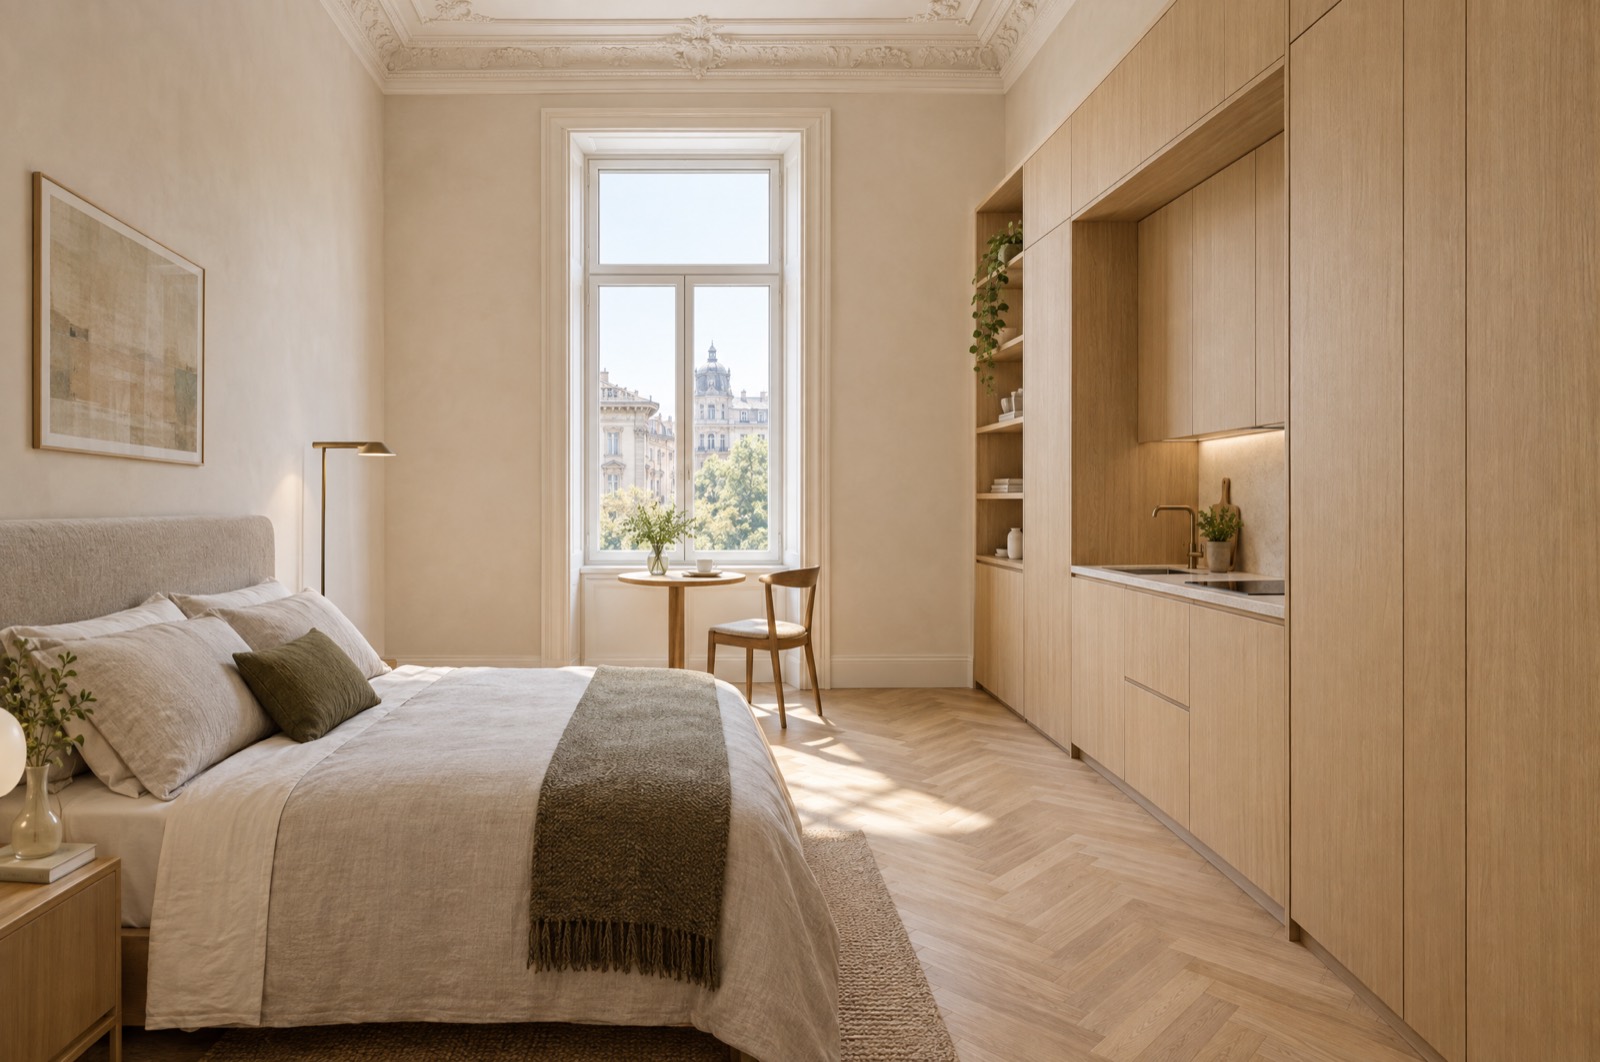
Compact studio with fitted oak joinery wall, bed and one tall window under a 3.5 metre ceiling Artist's impression
A-08Studio

The Studio

The smallest home in the scheme.

Net interior
25.10m²
Principal room
15.72m²
Ceiling height
3.50m

A 3.50 m ceiling in 25 m² — the entry point to the building, and the most straightforward to let.

Third & Fourth Floor
Duplexes
+13.19 m · 3 homes
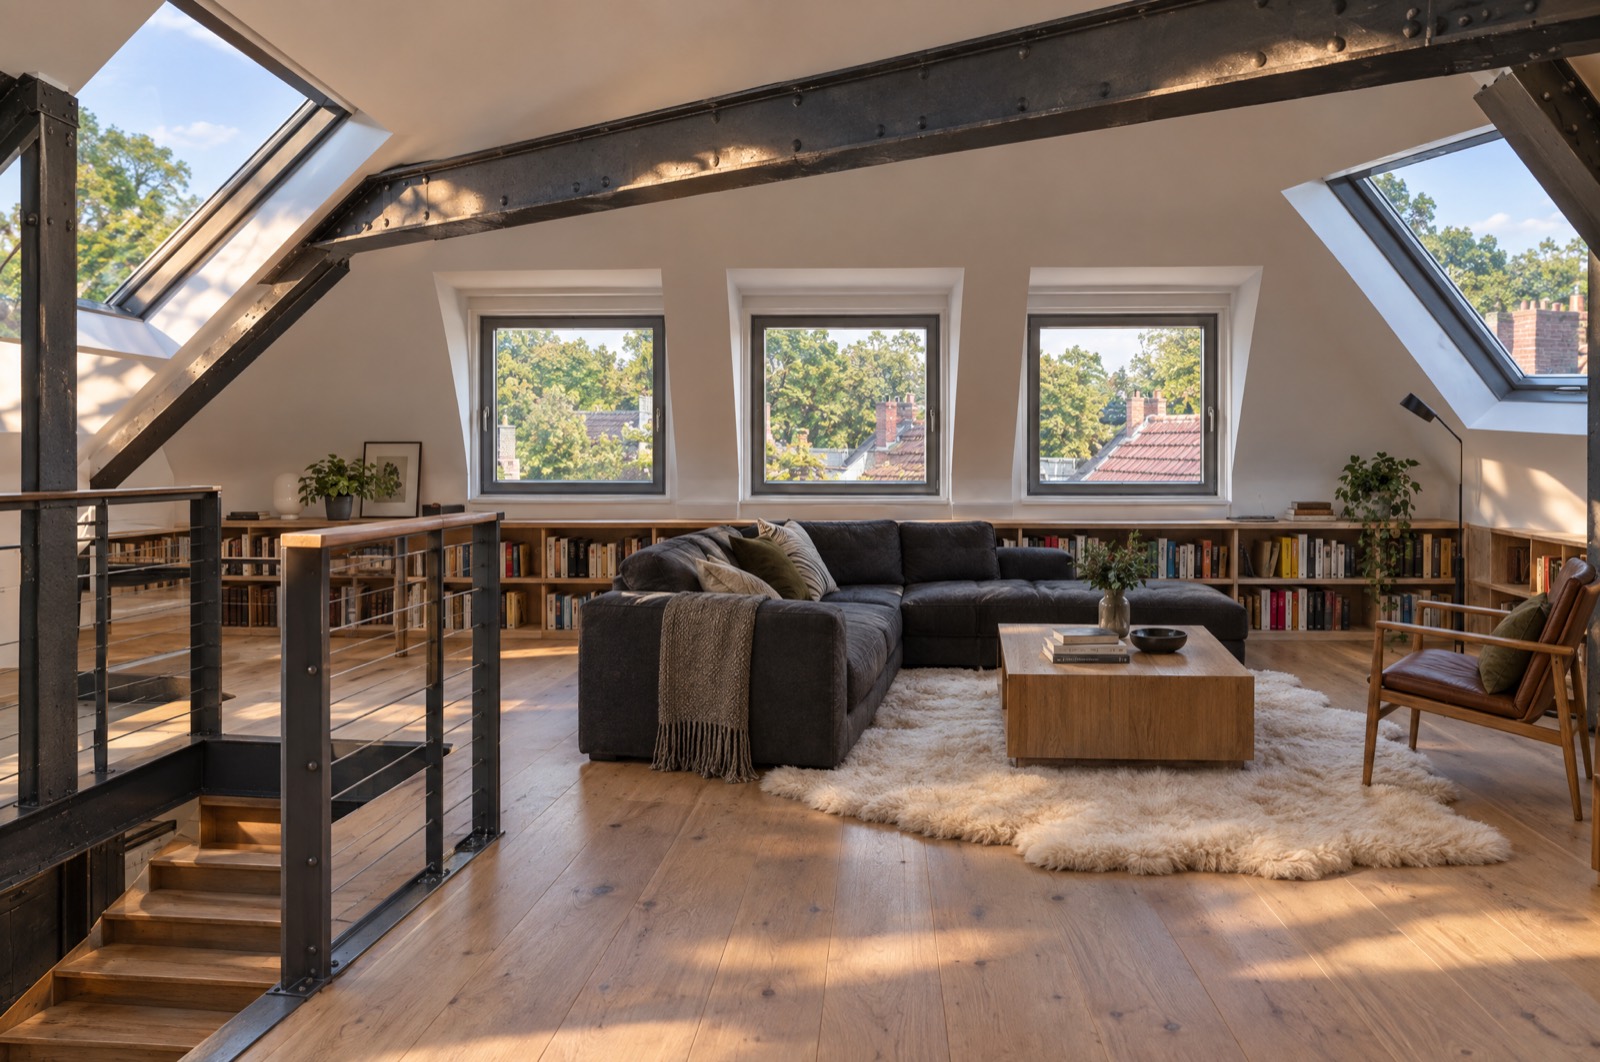
Mansard living room with sloping white ceilings, dormer windows and exposed dark steel roof beams Artist's impression
A-092 bedrooms + guest

Beam House Duplex

The building's most characterful apartment, under the mansard.

Net interior
133.11m²
Lower / upper
22.80 / 110.31m²
Upper reception
47.60m²
Lower reception
22.60m²
Bathrooms
7.37 · 7.01 · 5.47 · 4.84m²
Knee wall
1.90m

The original riveted steel roof beams are retained — marked megmaradó on the consented drawings — and left exposed across the upper level. Four bathrooms for three sleeping rooms.

Open living, dining and kitchen room opening onto a large private roof terrace over treetops and rooftops Artist's impression
A-102 bedrooms

Roof Terrace Duplex

The largest private terrace in the main building.

Net interior
128.40m²
Roof terrace
26.80m²
Lower / upper
106.54 / 21.86m²
Reception
48.89m²
Laundry
5.93m²

A 30.85 m² principal bedroom — the largest single bedroom in the scheme — with the second bedroom and its own 4.84 m² bathroom a floor above. Separate WC 2.57 m².

Duplex lower level with a blackened steel and oak stair rising into the mansard above Artist's impression
A-112 bedrooms

Park Side

Single level, with the largest bathroom in the building.

Net interior
100.48m²
Terrace
6.78m²
Living / dining / kitchen
44.25m²
Bathrooms
10.46 · 5.23m²

The 10.46 m² principal bathroom is the largest in the main building — room for a freestanding tub and a separate shower.

Residents' floor
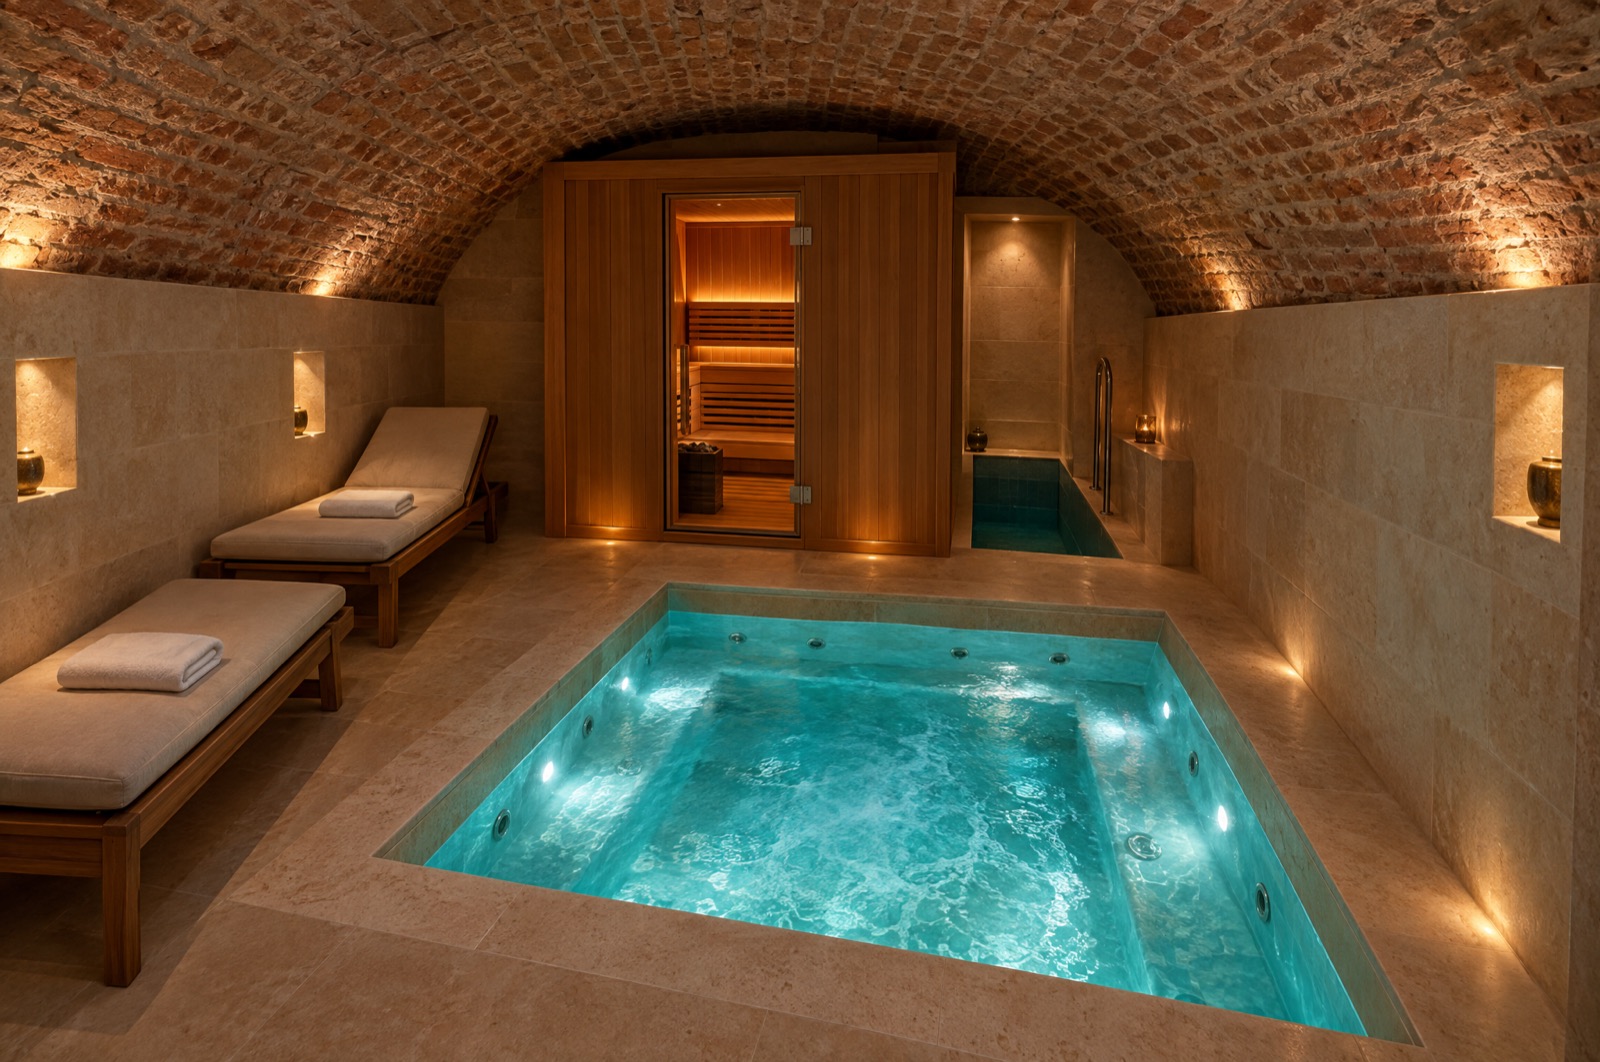
Private residents' spa in the vaulted brick basement: a sunken jacuzzi lit from beneath, exposed barrel vaults, a cedar sauna and teak loungers Artist's impression
BasementShared

Spa, jacuzzi and gym

Two rooms of about 49 m² each under the brick vaults, for residents only.

Spa & jacuzzi
49.32m²
Gym
49.94m²
Storage & laundry
60.89m²

Two rooms of 49.94 and 49.32 m² under the brick vaults: a gym, and a spa with jacuzzi, sauna and cold plunge.

The Villa

A detached villa, divided four ways

The garden villa stands separately from the main building: three storeys and a mansard attic, roughly 10 m wide and 20 m deep, with a curved bow window bay projecting from the centre of the garden elevation on both principal floors.

It is currently drawn as a single 438 m² house. Divided, it yields four private homes — and it divides cleanly, because the villa already contains both a staircase and a lift, stacked on the same side of every floor. That existing core becomes the common entrance; each floor becomes its own apartment.

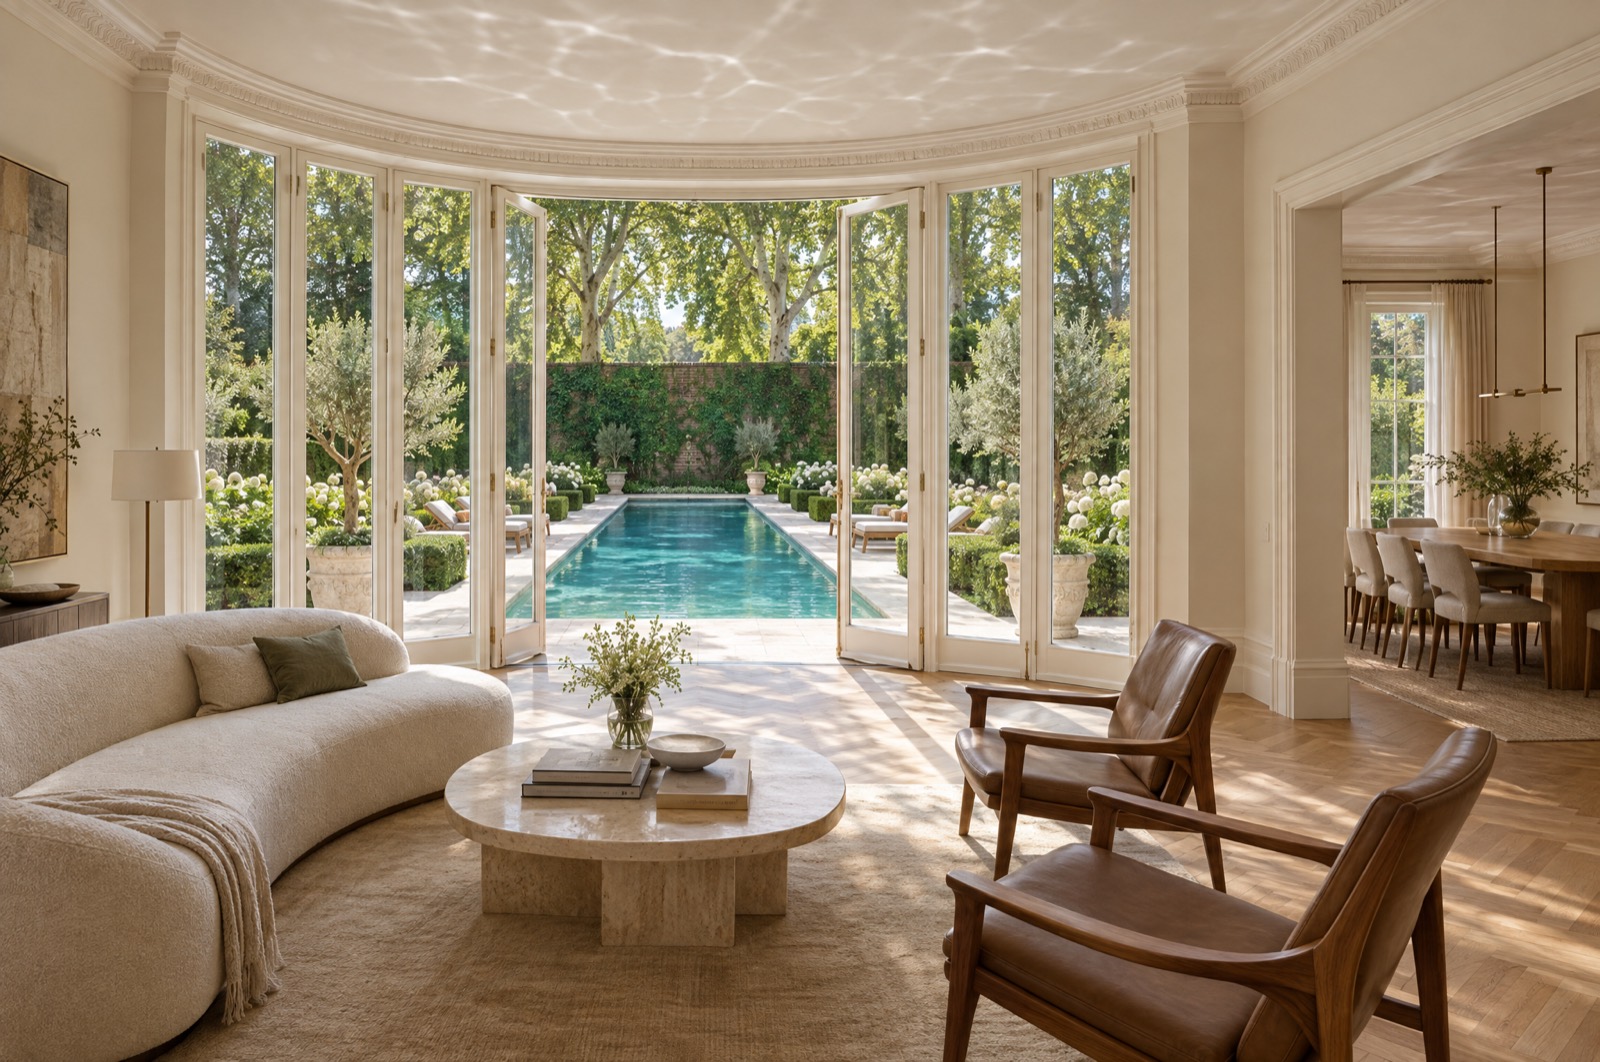
Reception room inside a curved bow window bay with glazed doors following the curve onto a garden Artist's impression
V-012 bedrooms

Villa Garden Residence

The whole ground floor, opening directly to the garden.

Net interior
129.50m²
Reception (bow bay)
44.18m²
Dining
32.47m²
Kitchen
16.49m²
Guest WC
3.88m²

The curved bow window sits at the centre of this apartment's reception. A new bathroom is carved from the former hall — the existing plan has only the 3.88 m² guest WC.

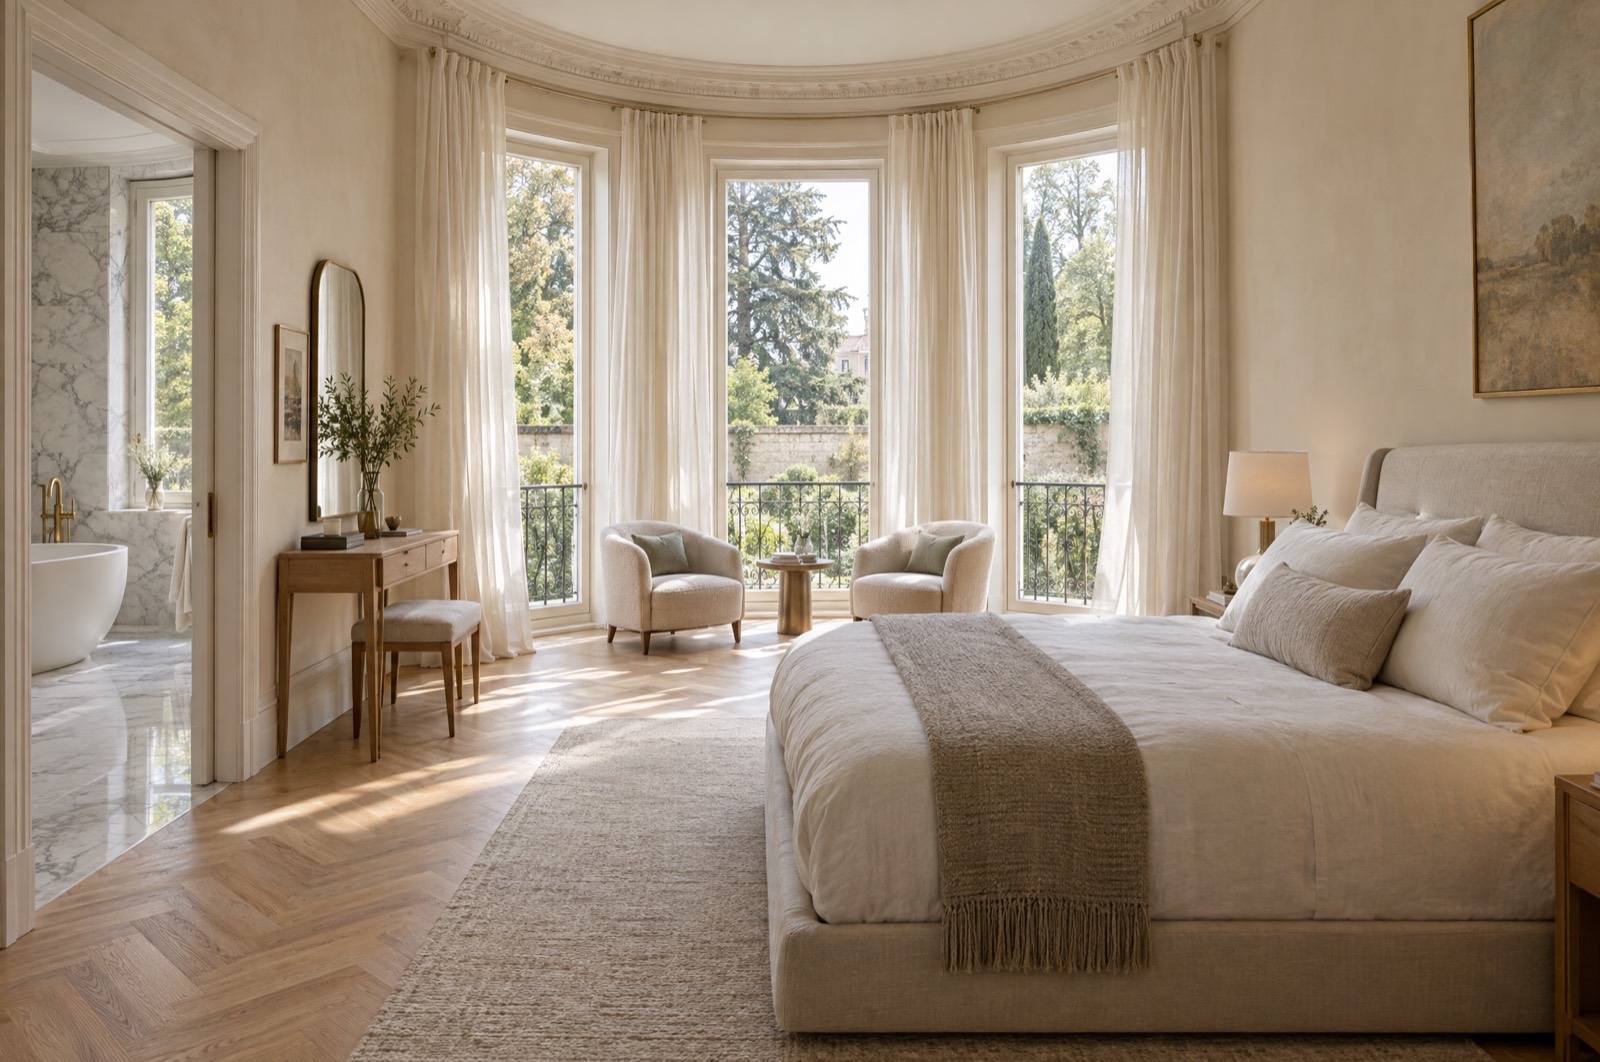
Principal bedroom set within a curved bay of three tall windows with a Juliet balcony over the garden Artist's impression
V-021–2 bedrooms

Villa Bay Residence

The entire first floor, above the garden reception.

Net interior
101.20m²
Living (former bedroom)
31.06m²
Ensuite
16.55m²
Second bathroom
15.39m²
Utility
9.43m²

A 34.82 m² principal bedroom inside the upper bow bay with a 16.55 m² ensuite. This floor arrives with two full bathrooms and a laundry already in place — the least work of the four.

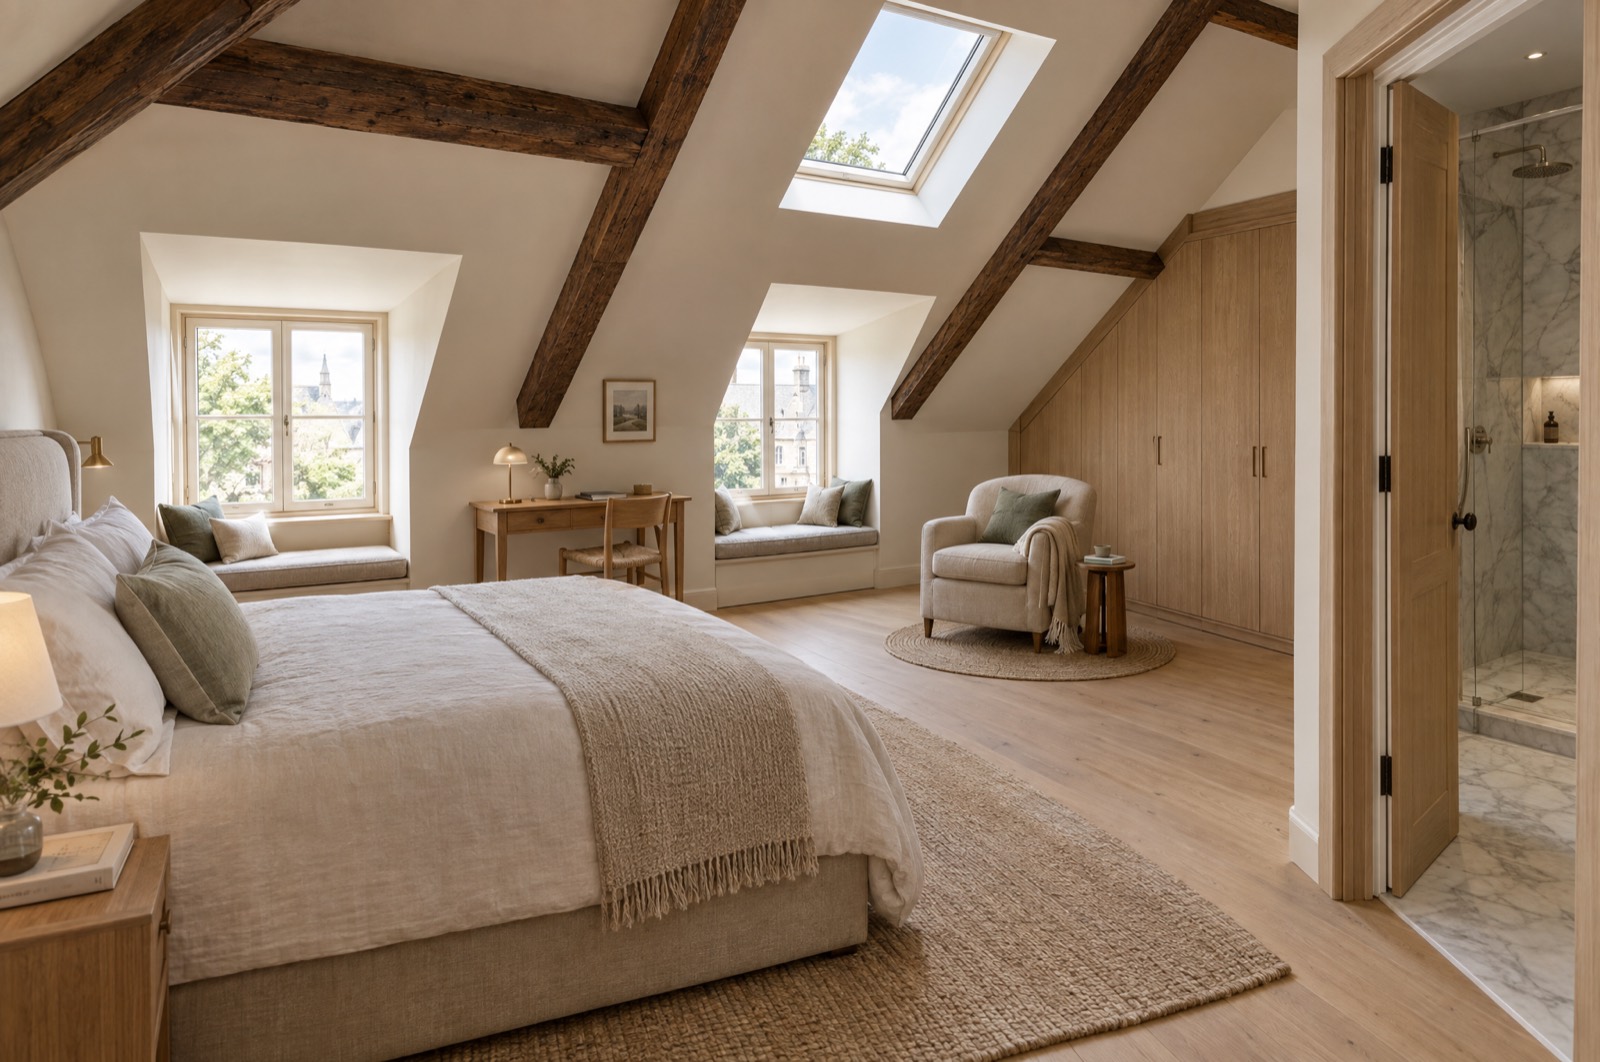
Attic living and kitchen under a mansard roof with dormer windows and exposed timber trusses Artist's impression
V-031 bedroom

Villa Attic West

The larger of the two mansard apartments.

Net interior
63.50m²
Principal room
56.01m²
Bathroom
7.68m²
Level
Mansard

Living, kitchen and sleeping under the roof slope, lit by dormers.

Attic bedroom with two dormer windows, built-in window seats and exposed rafters Artist's impression
V-041 bedroom

Villa Attic East

The smallest villa home, with a fitted dressing room.

Net interior
51.90m²
Dressing room
11.21m²
Shower room
5.43m²
Level
Mansard

An 11.21 m² fitted dressing room is already drawn on the survey — rare at this size.

The villa's curved garden façade in cream limestone beneath a patinated copper mansard roof, seen across the walled garden
The villa, garden façade — artist's impression

Register your interest

Be first on the list.

Nothing has been released yet. Leave your details and you receive the floorplans, the full area schedule and the price list before the homes reach the market.